
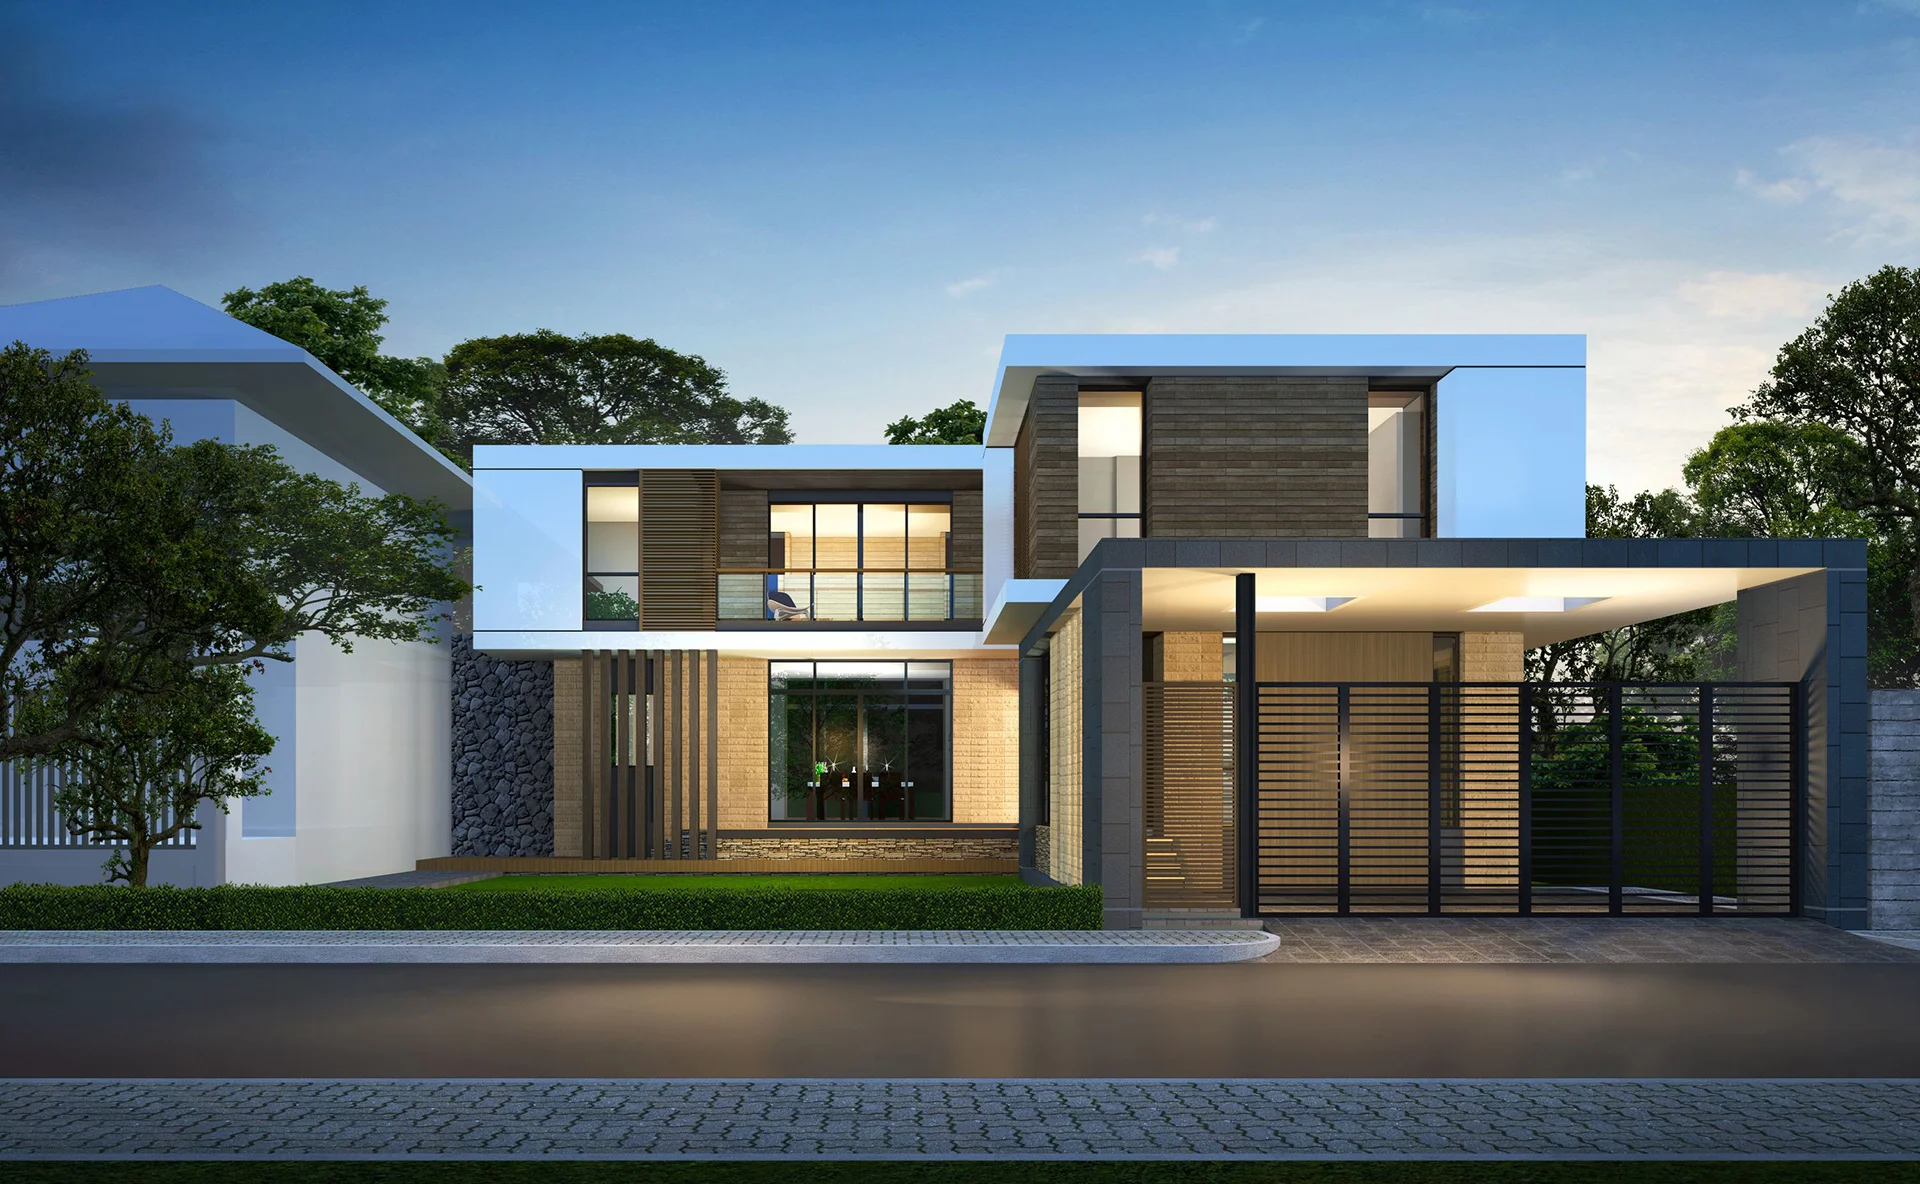
Residential building 2-storey + garage, Fontanka
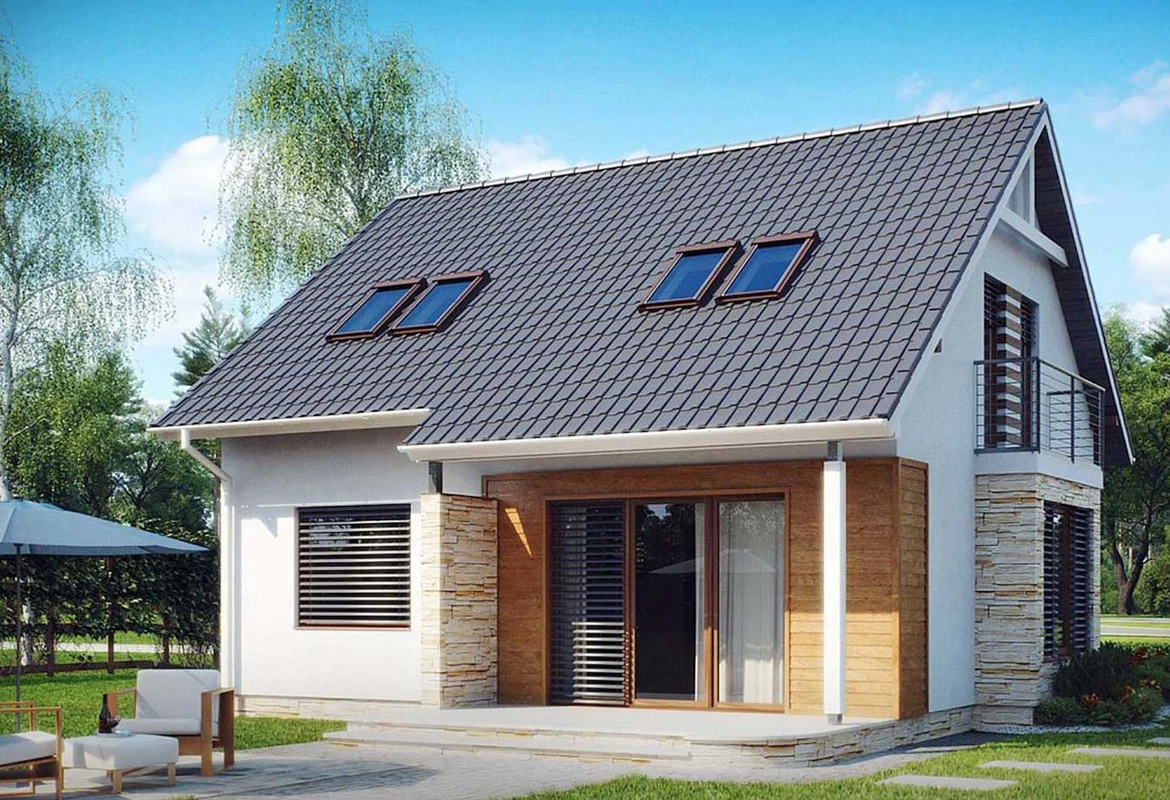
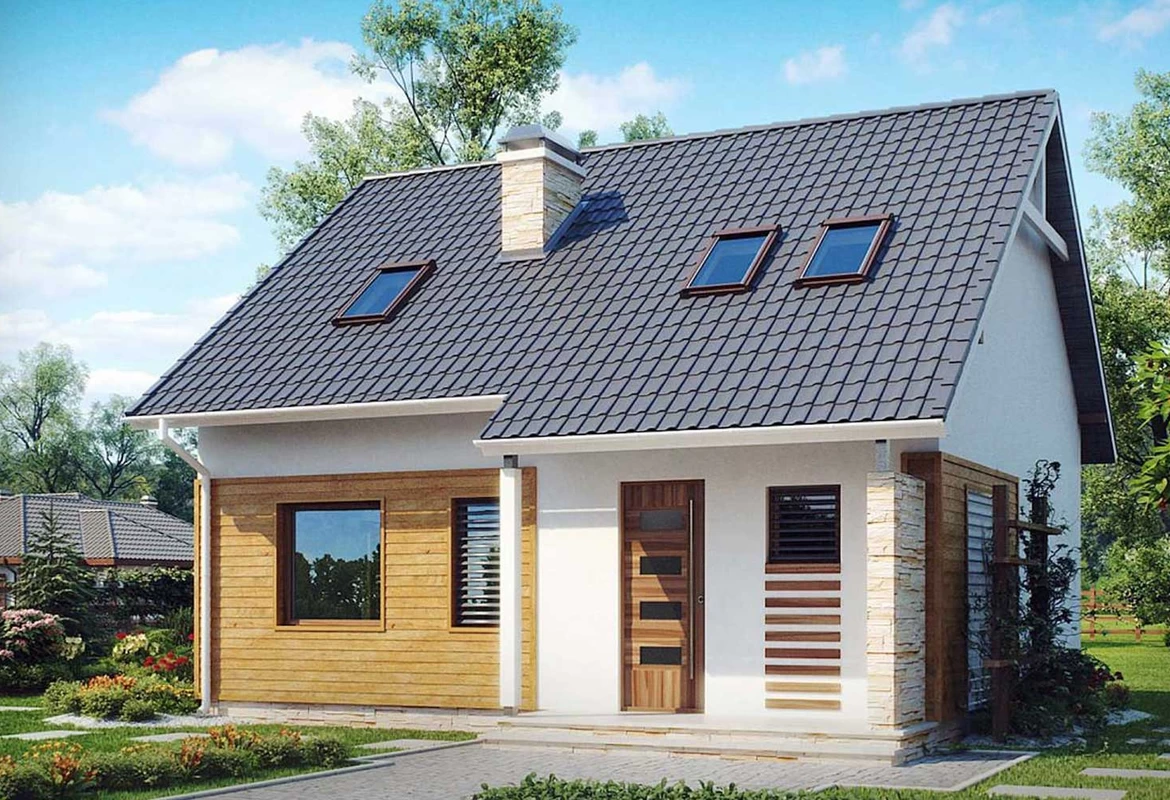
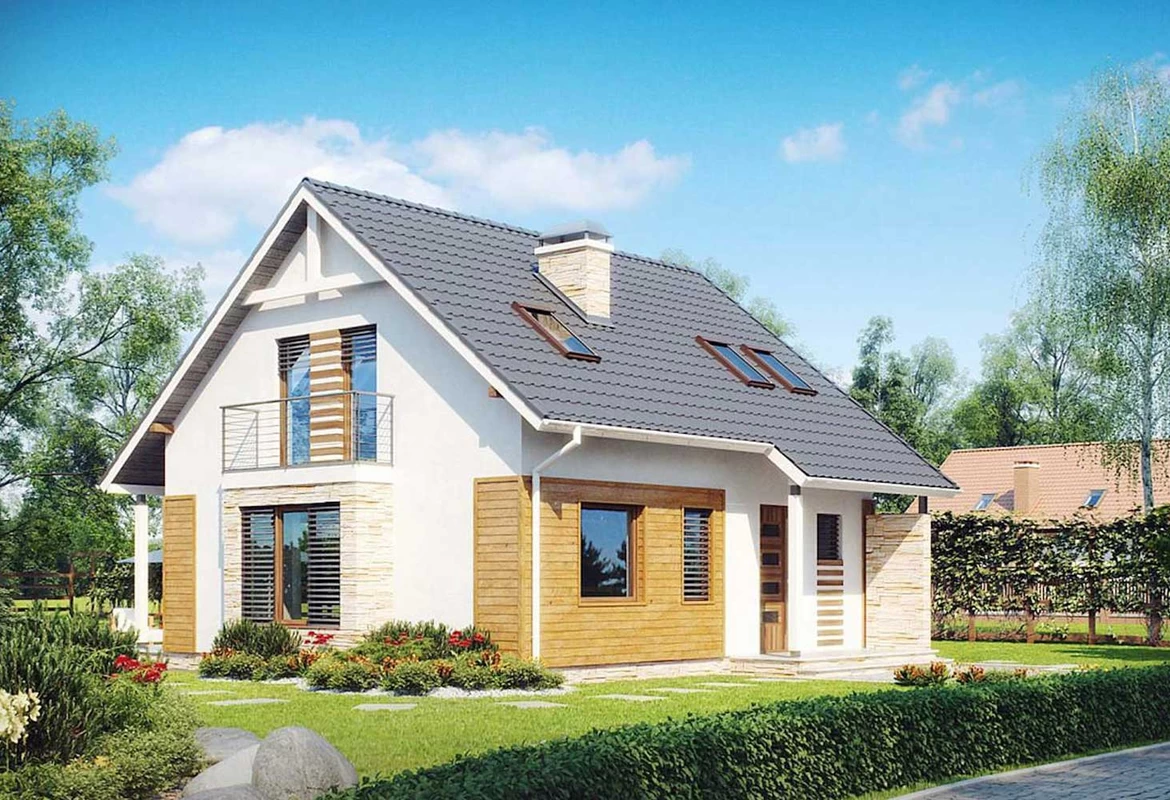
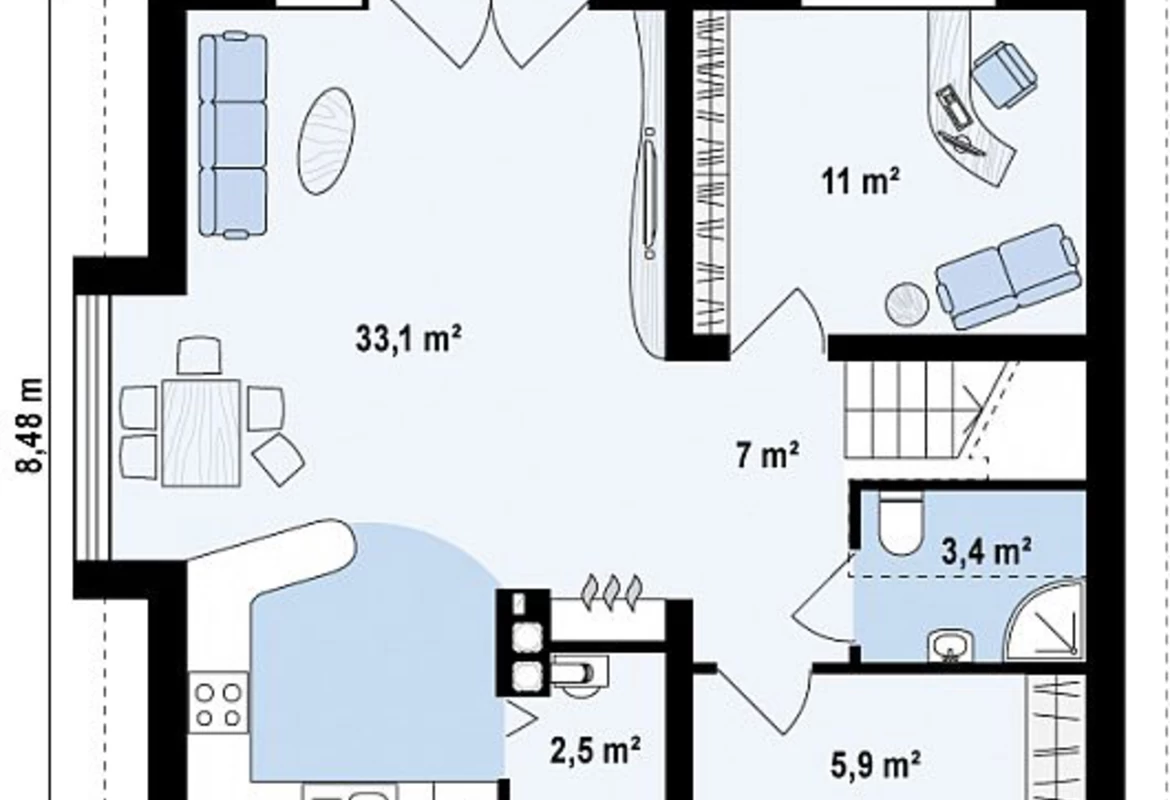
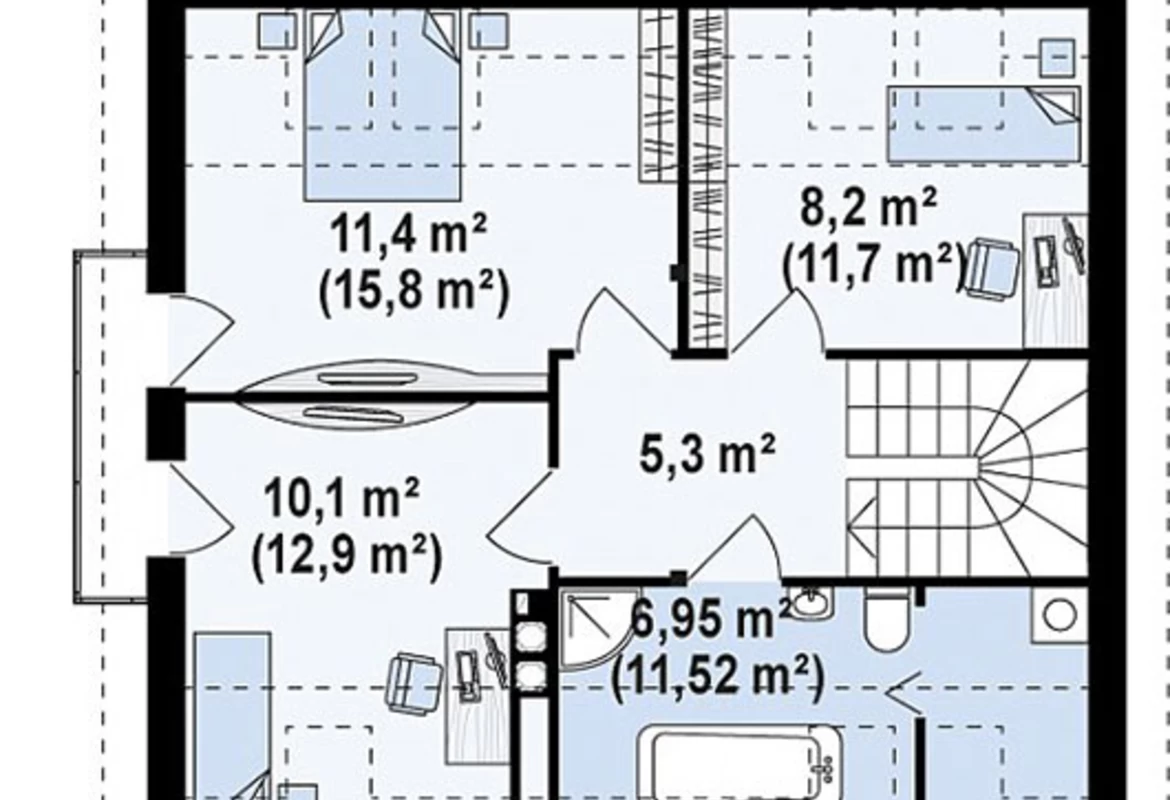
Project details
- ObjectResidential building 2-storey + garage
- Addresstown Fontanka, Odessa region
- Square120 sq.m.
- Living rooms5
- Bathrooms and sanitary facilities2
- Balconies and terraces2
- Project deadline90 days
- TaskDevelopment of a project for a 2-storey house + design project
- Total price:On request
Project description
- Walls: aerated concrete / ceramic blocks
- Foundation: tape
- Roof : natural tile/metal tile
- Technology : stone
- Cover type: monolithic
Description of the interior design project:
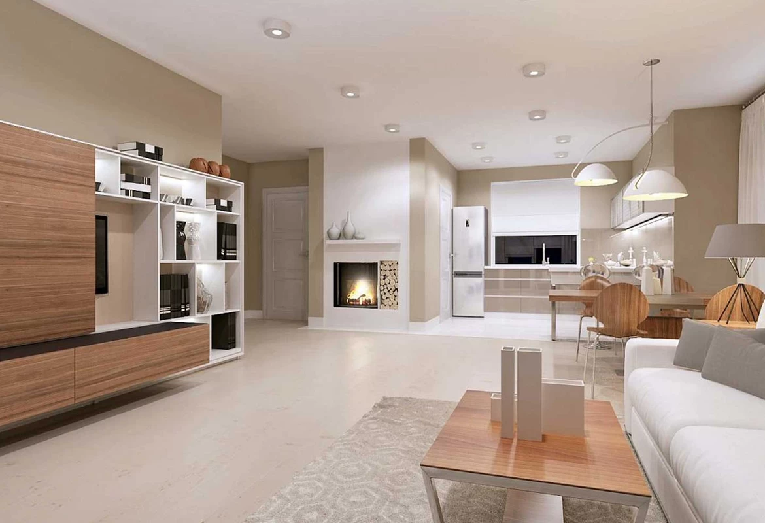
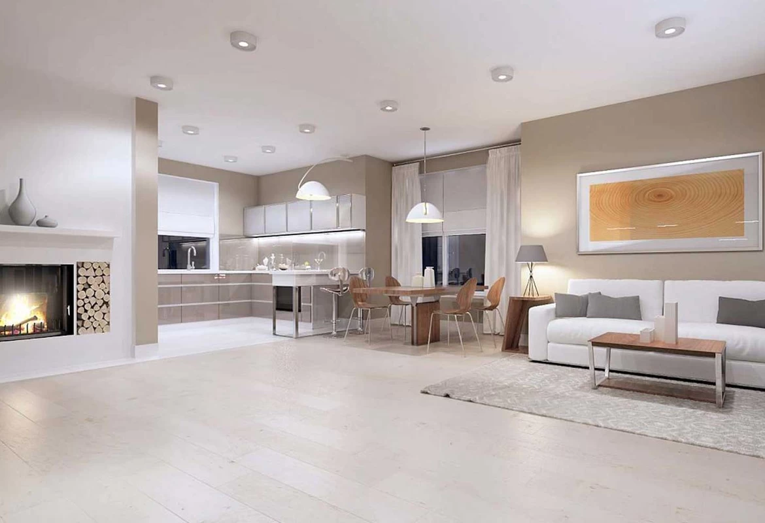
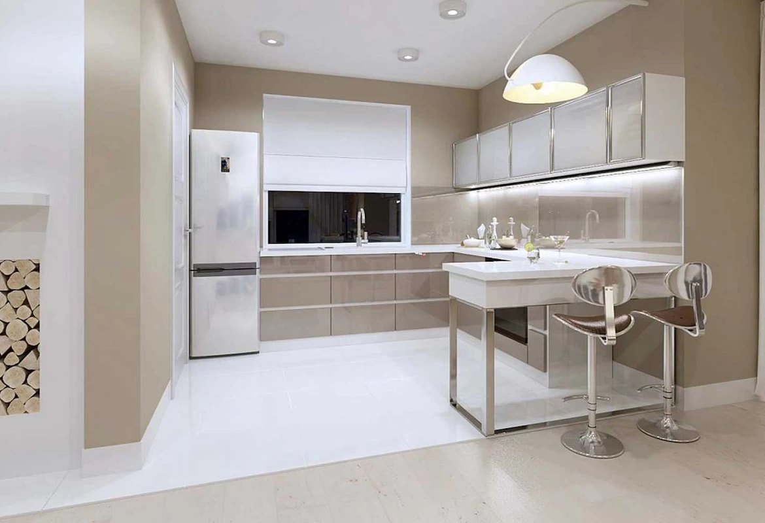
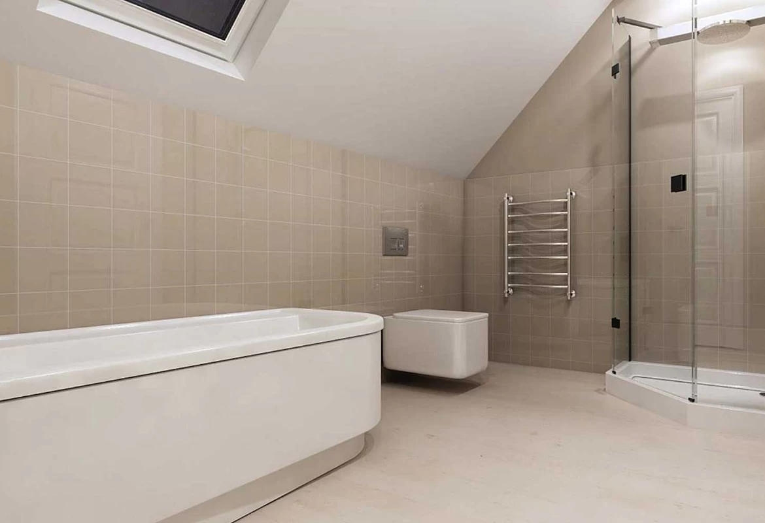
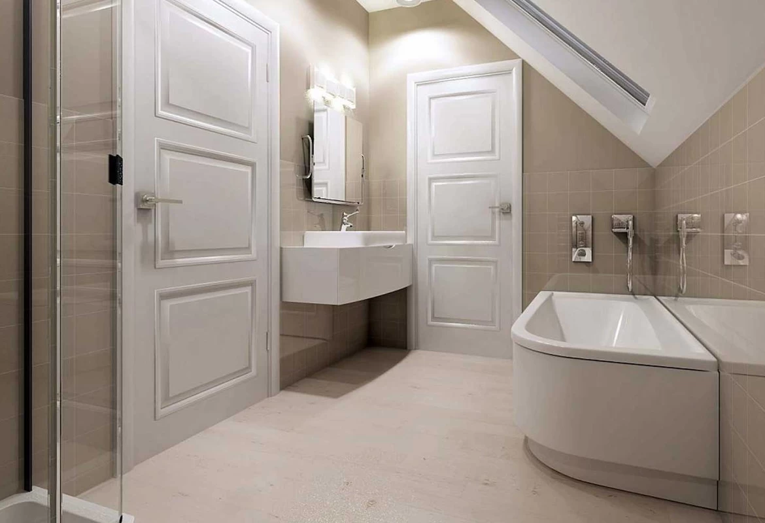
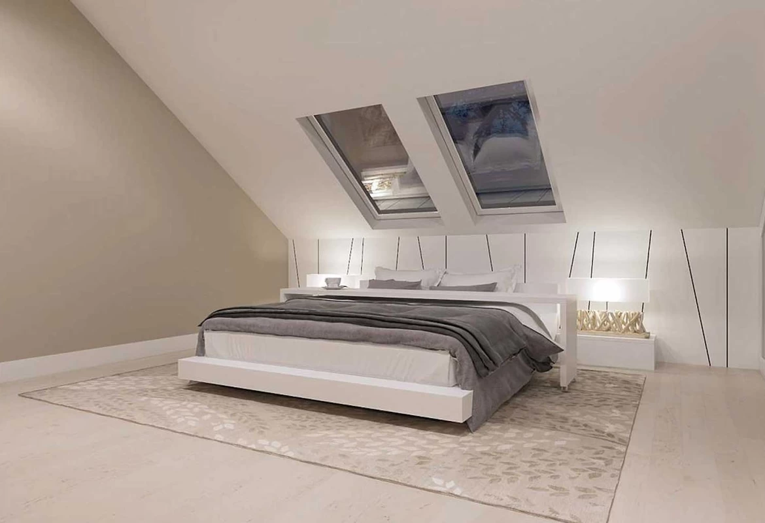
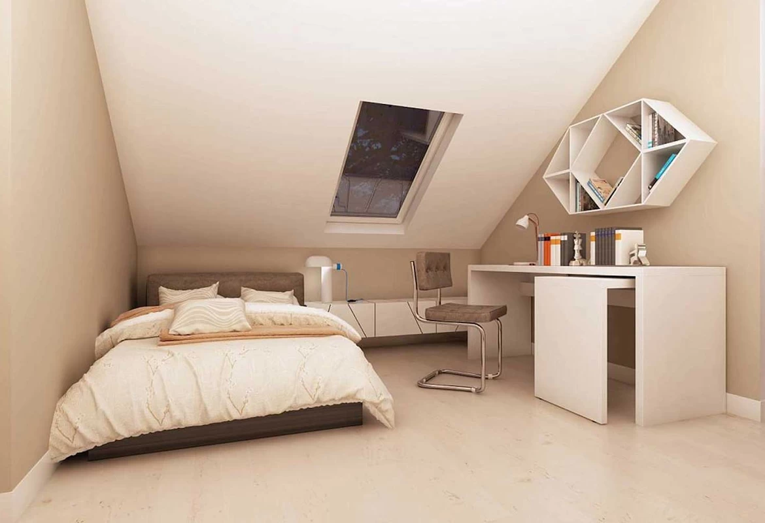
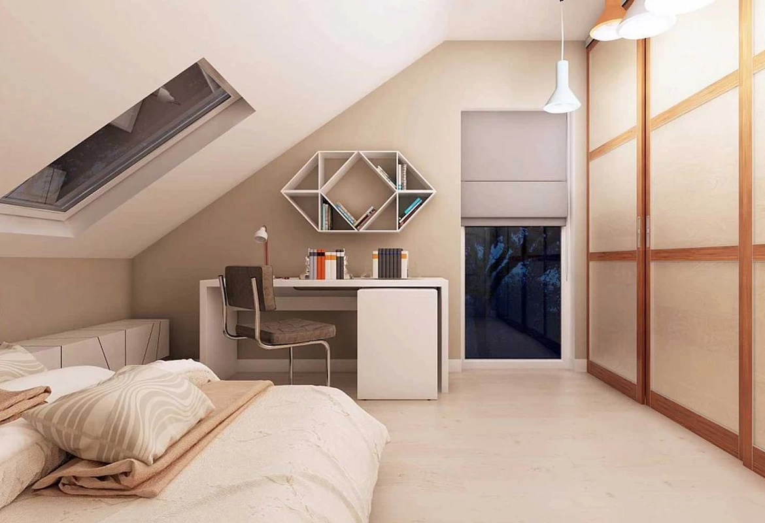
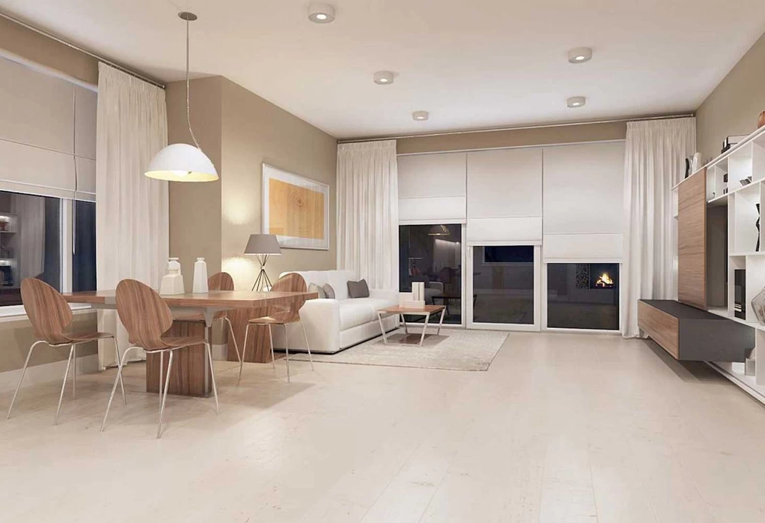
The design project of the house is made in accordance with the requirements of the customer in the style of minimalism and modernism. Modernism is characterized by the use of calm, muted color compositions with simple lines and geometry.
- The overall design creates an impression of warmth and cosiness, thanks to the combination of wooden elements and minimalism, which testifies to the functionality of the surfaces and their environmental friendliness.
- The kitchen is made using strict facades and smoothly flows into the living room. The bordering and connecting element is the table.
- Panoramic glazing in the living room with access to the terrace adds functionality and lightness to the space.
- The sleeping areas on the 2nd floor are located under the roof windows, you can admire the sunrise or sunset without getting out of bed, and at night a beautiful panorama of the starry sky opens up.
Want to know more?
Get a free calculation of the cost of apartment renovation and save your budget thanks to the company's promotional offers!