
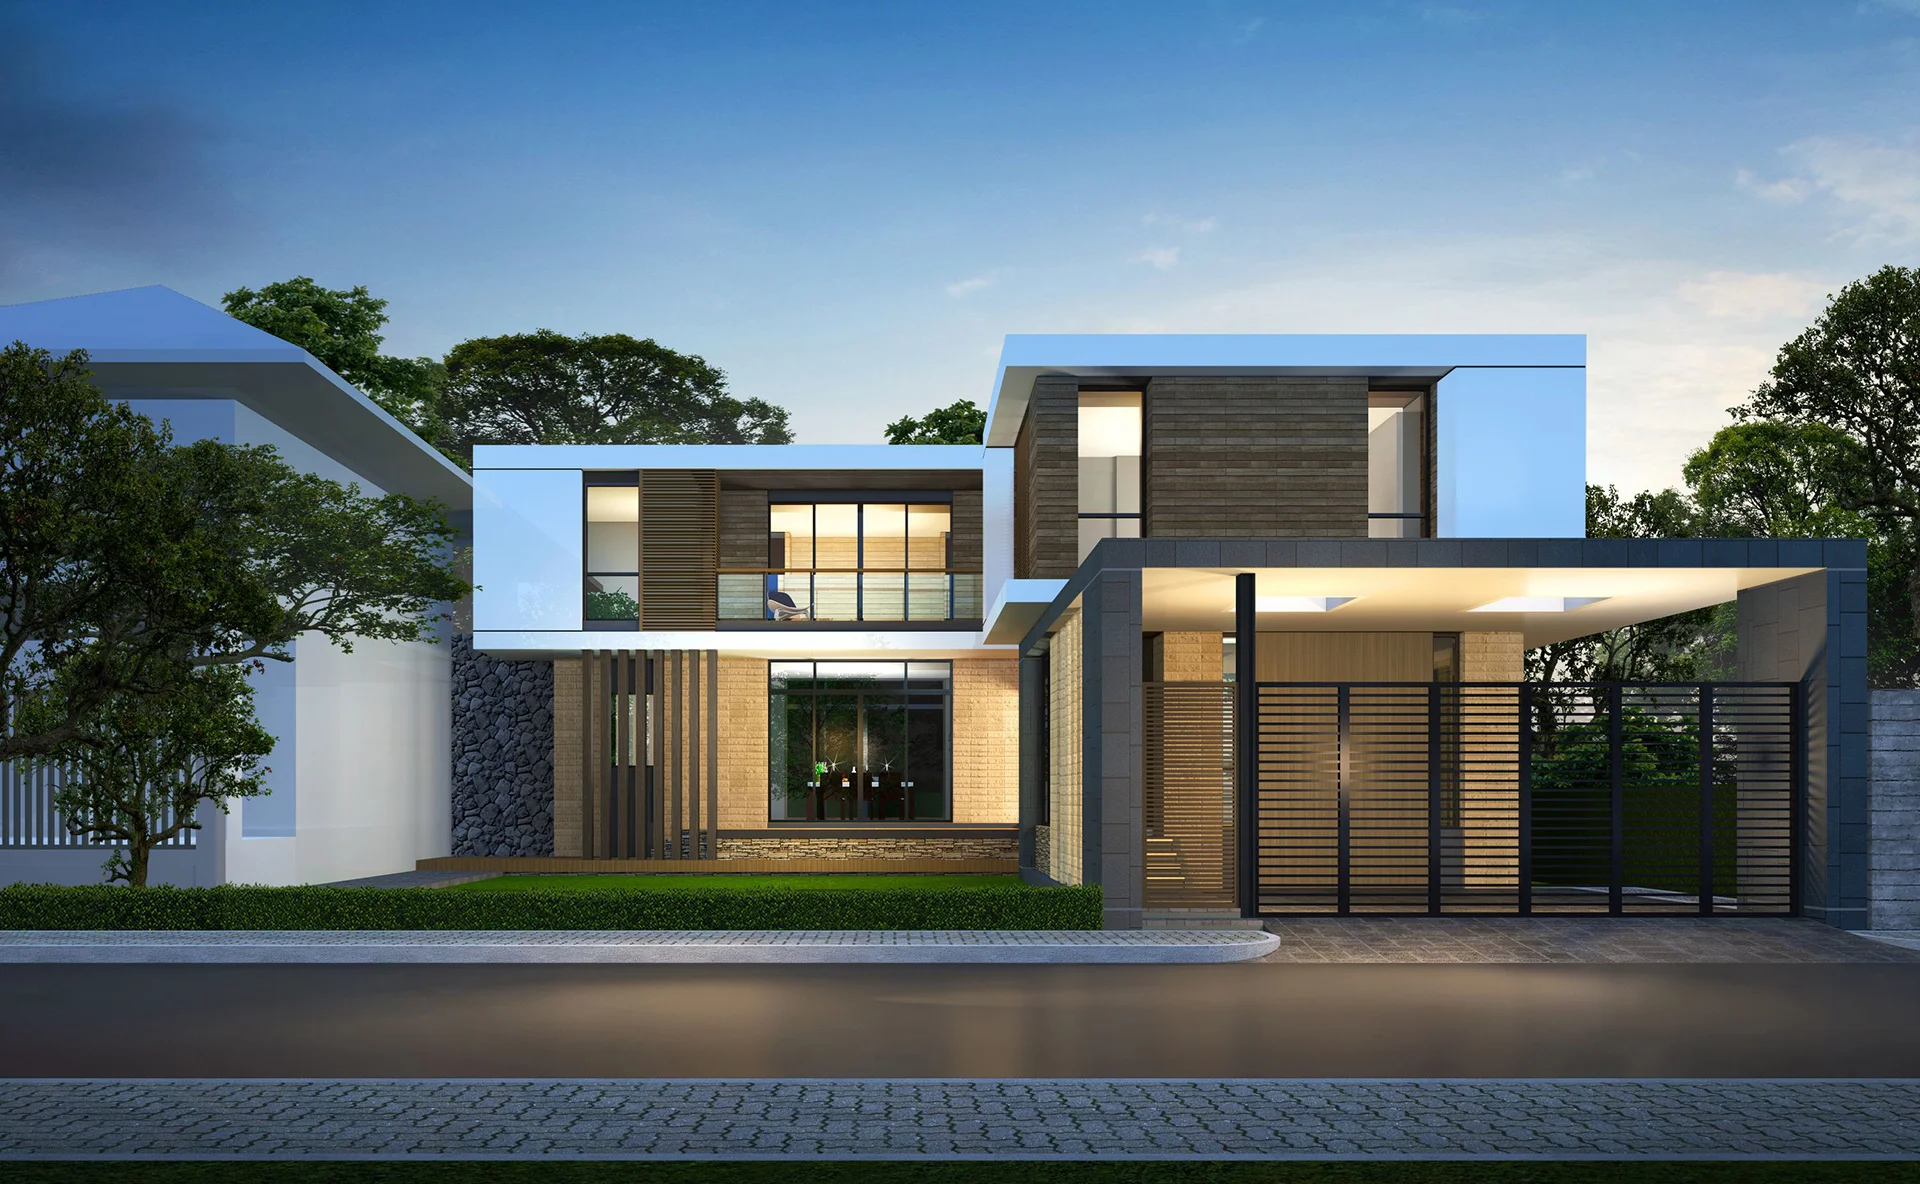
Residential building 2-storey + garage, Sauvignon-2
Project details
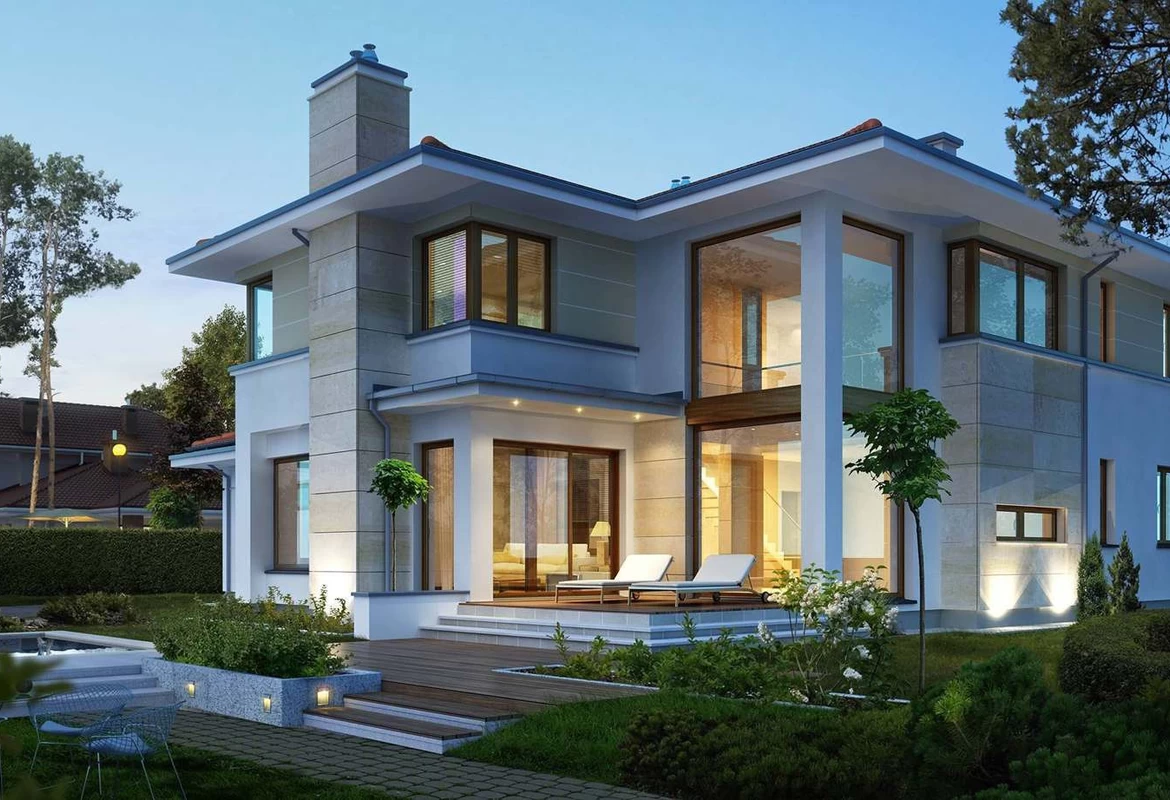
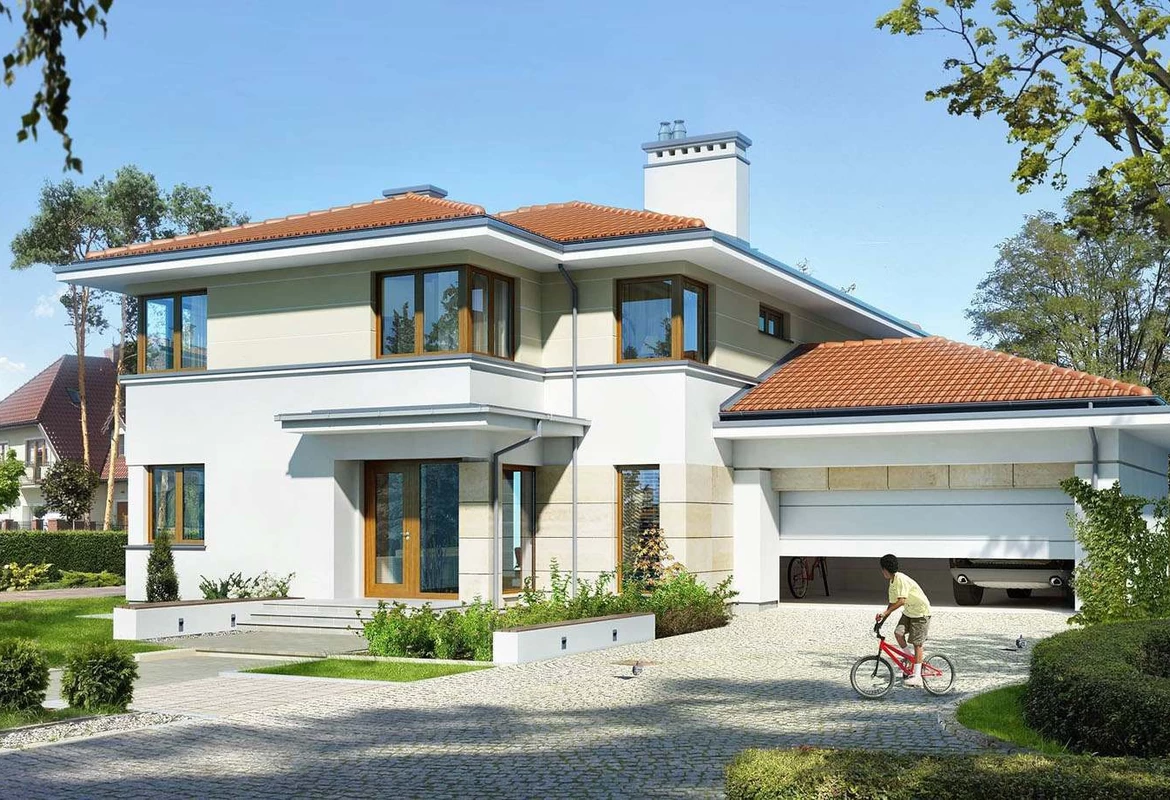
- ObjectResidential building 2-storey + garage
- AddressSauvignon-2, Odessa region
- Square227 sq.m.
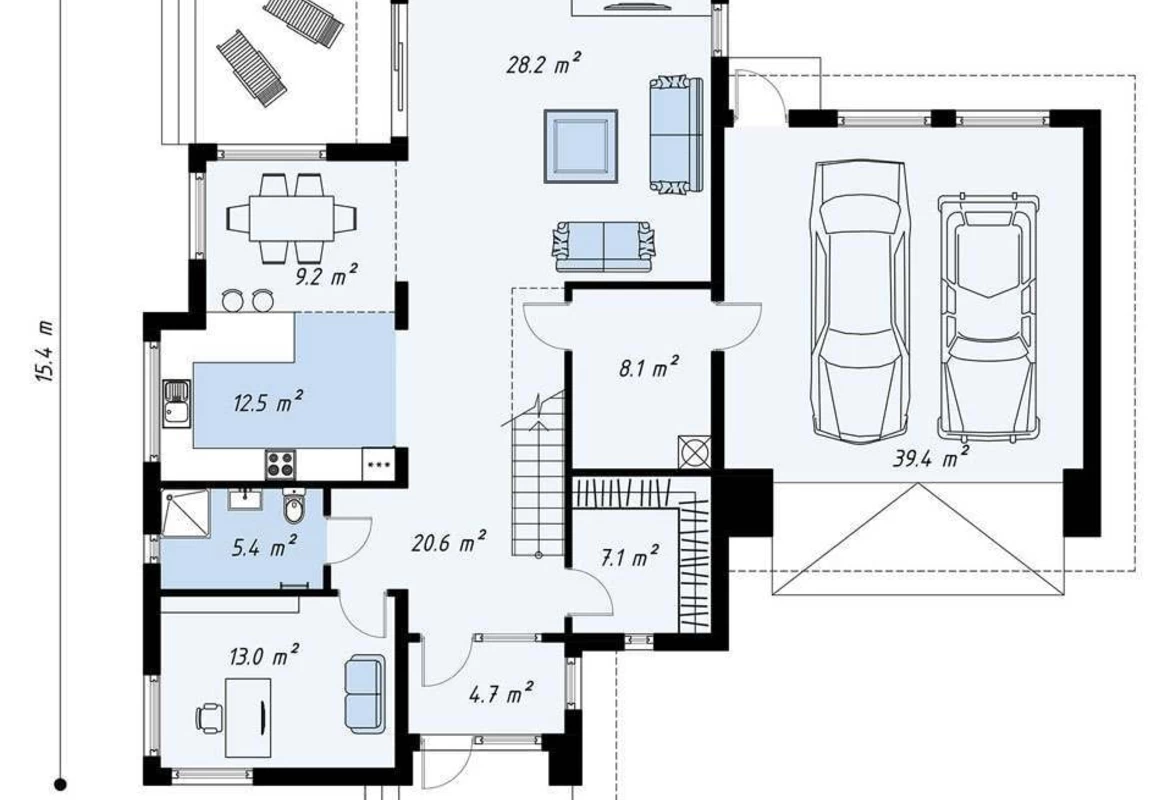
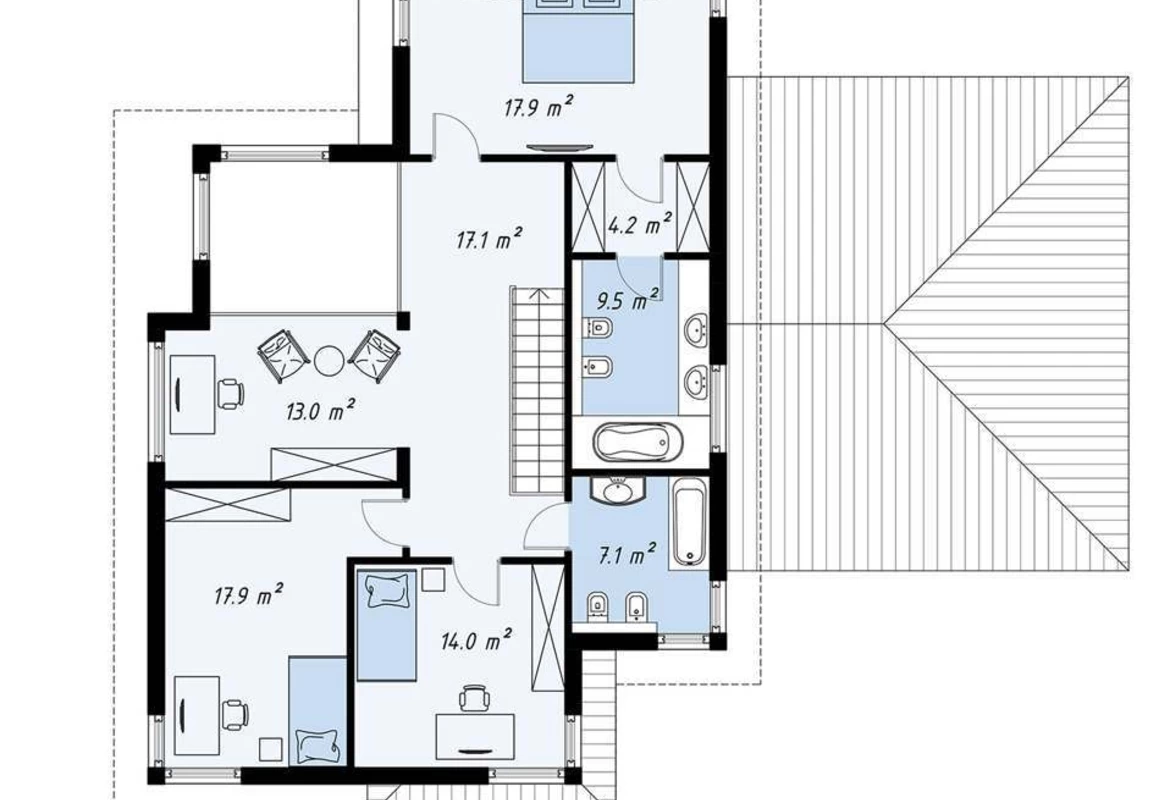
- Living rooms5
- Bathrooms and sanitary facilities3
- Balconies and terraces1
- Project deadline100 days
- TaskDevelopment of a project for a 2-storey house + design project
- Total price:On request
Project description
- Walls: aerated concrete / ceramic blocks
- Foundation: tape
- Roofing: natural tile/metal tile
- Technology: stone
- Cover type: monolithic
Description of the interior design project:
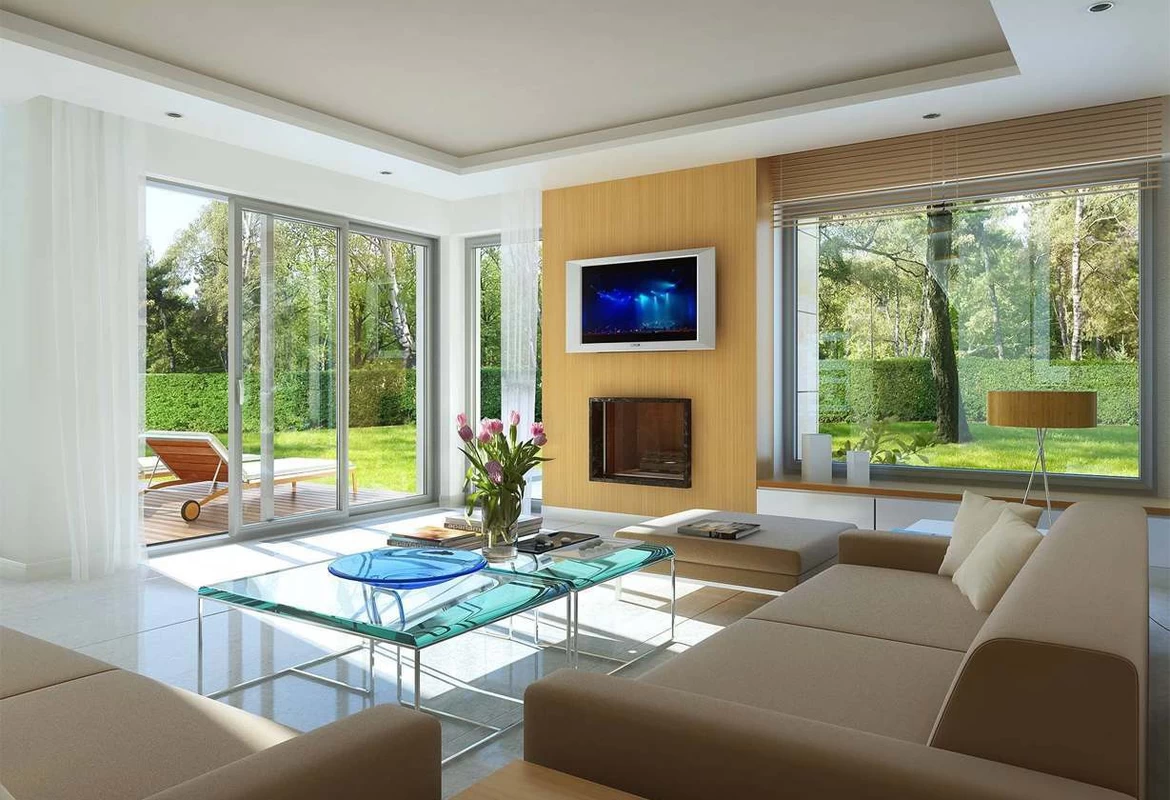
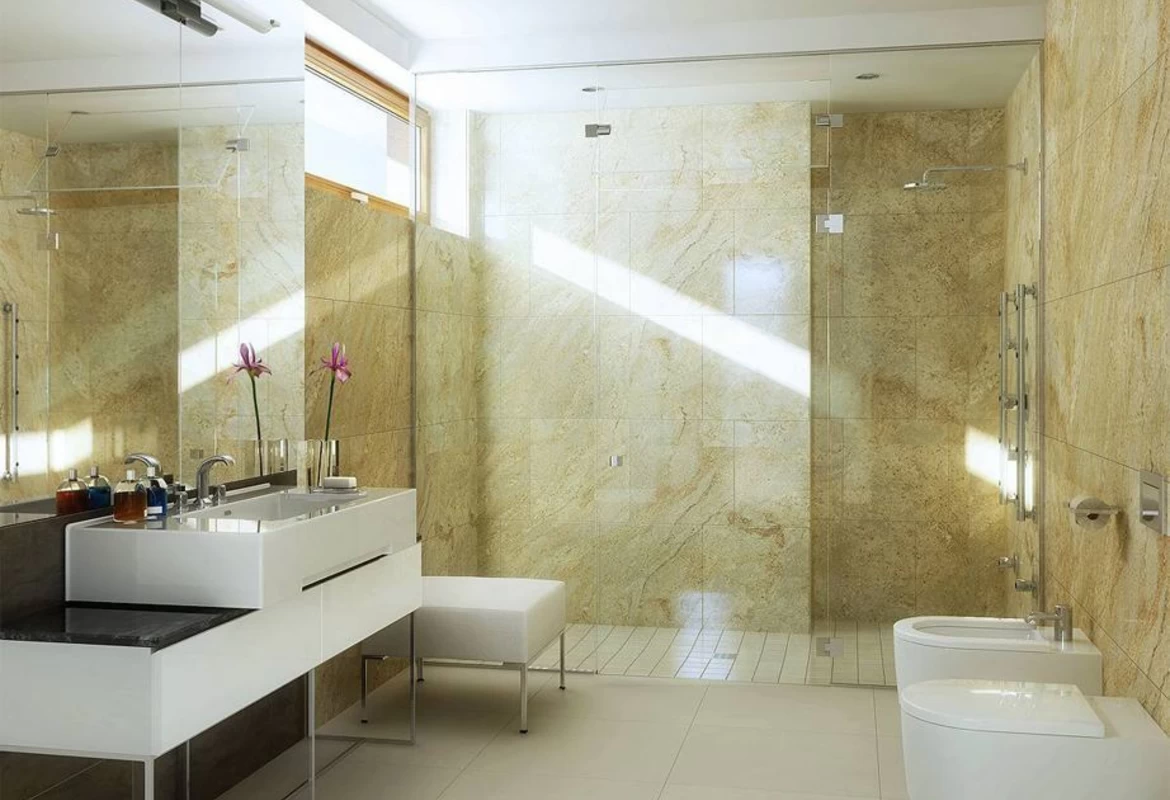
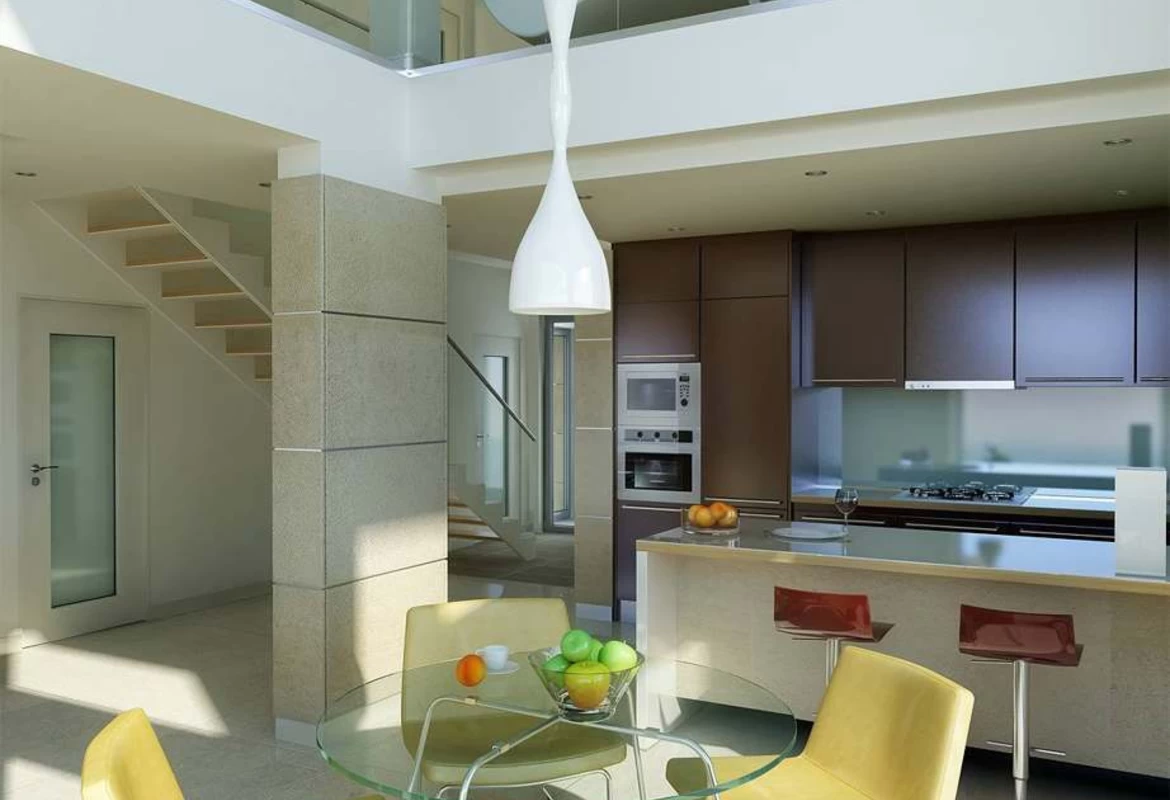
The design project of the house is made in accordance with the requirements of the customer in the style of hi-tech and modernism. Modernism is characterized by the use of calm, muted color compositions with simple lines and geometry.
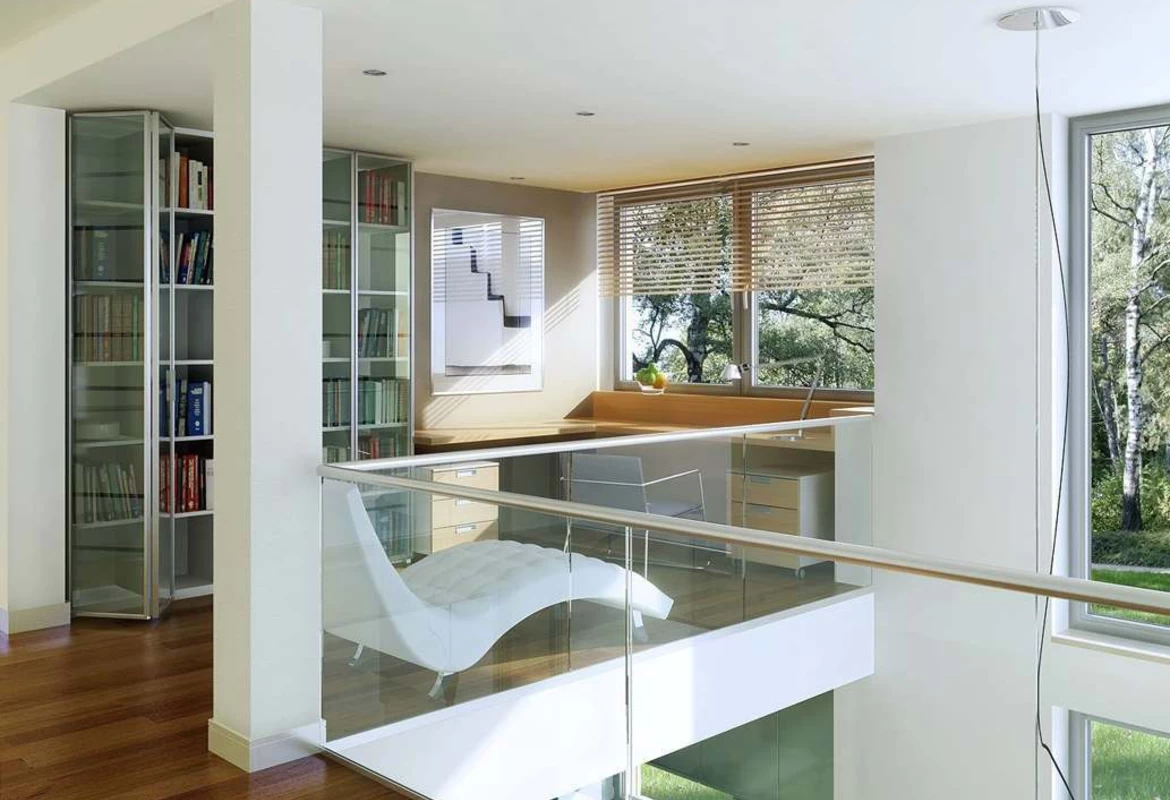
- The overall design includes wooden elements combined with white, which indicates the functionality of the surfaces and their environmental friendliness.
- Sand tones are also used in the interior, which gives calmness to the interior.
- The free zone in the living room with high ceilings and access to the terrace add weightlessness to the space in the house.
- The working area is located on the 2nd floor in an open space using only 1 wall, which made it possible to achieve the most light atmosphere.
Want to know more?
Get a free calculation of the cost of apartment renovation and save your budget thanks to the company's promotional offers!