
Residential building 2-storey + garage, Kostandi, Odessa
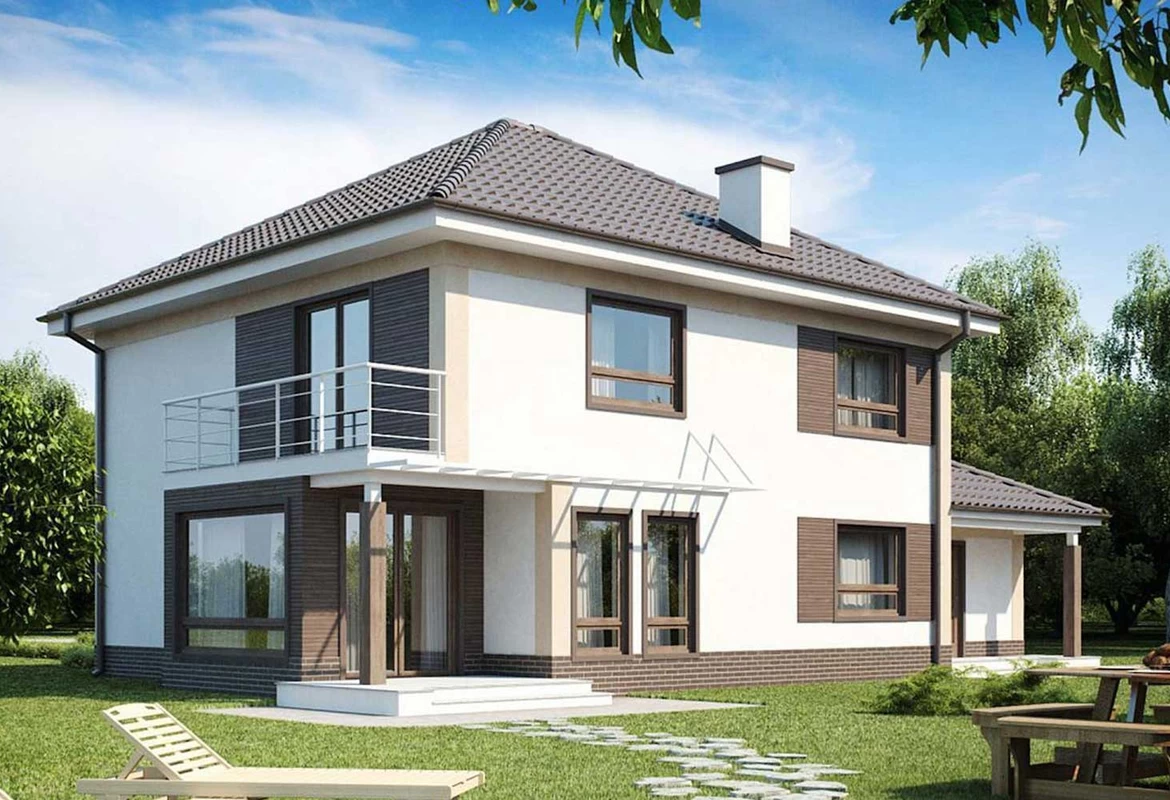
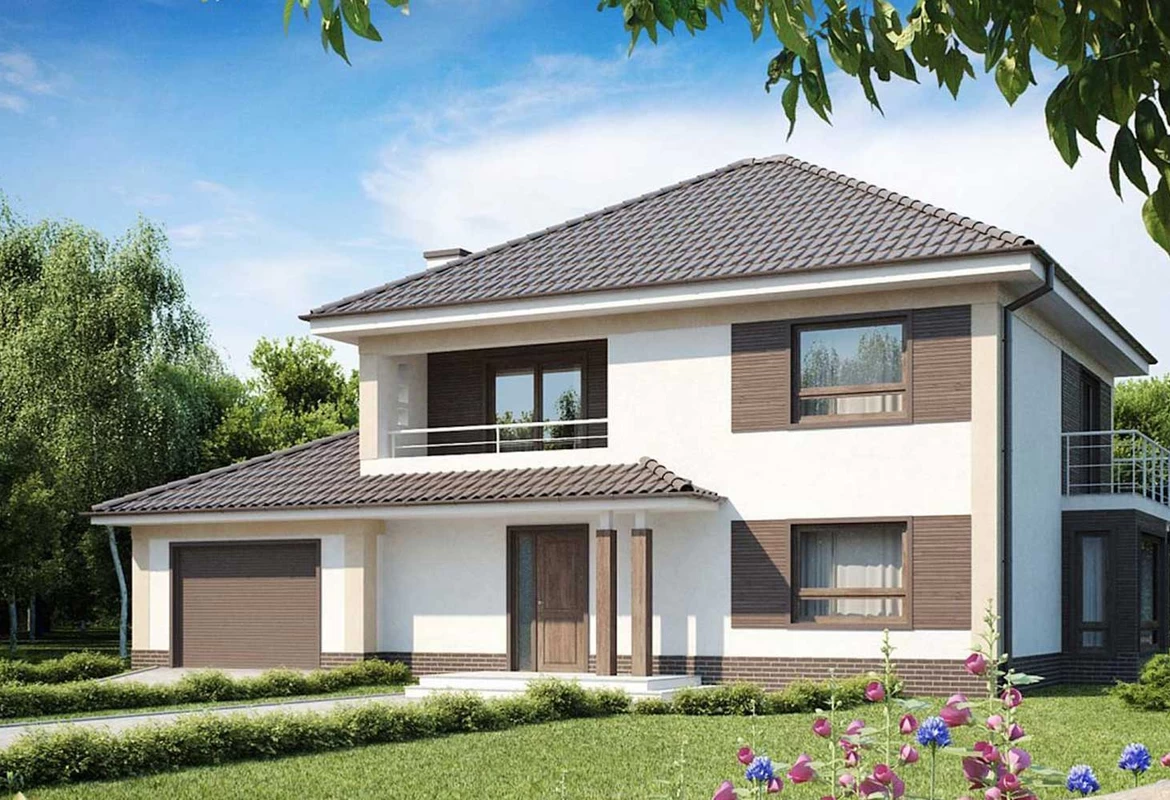
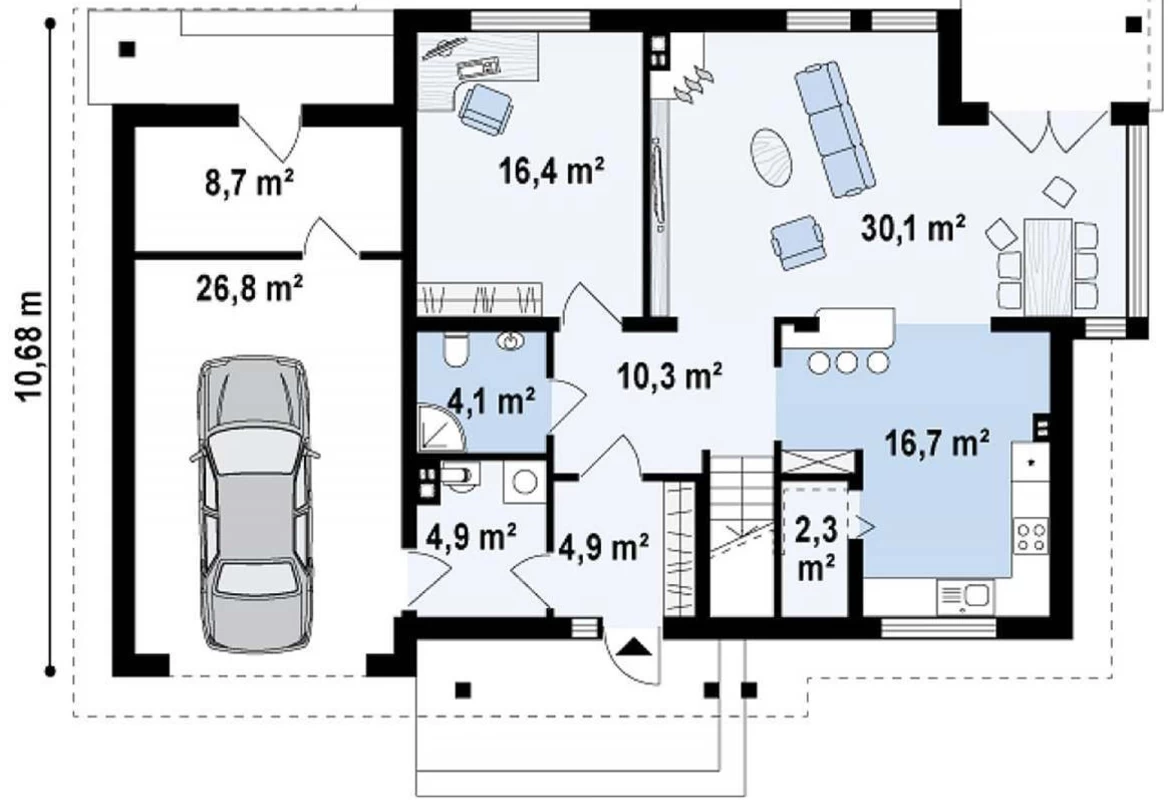
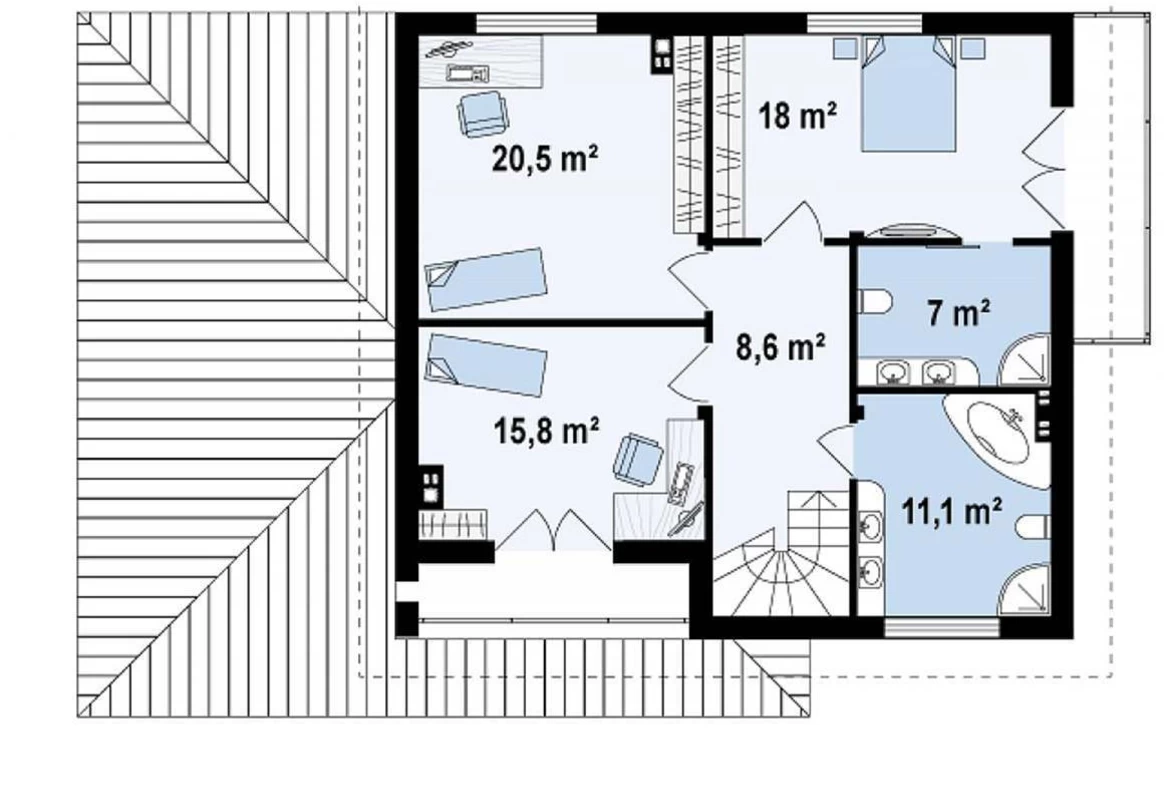
Project details
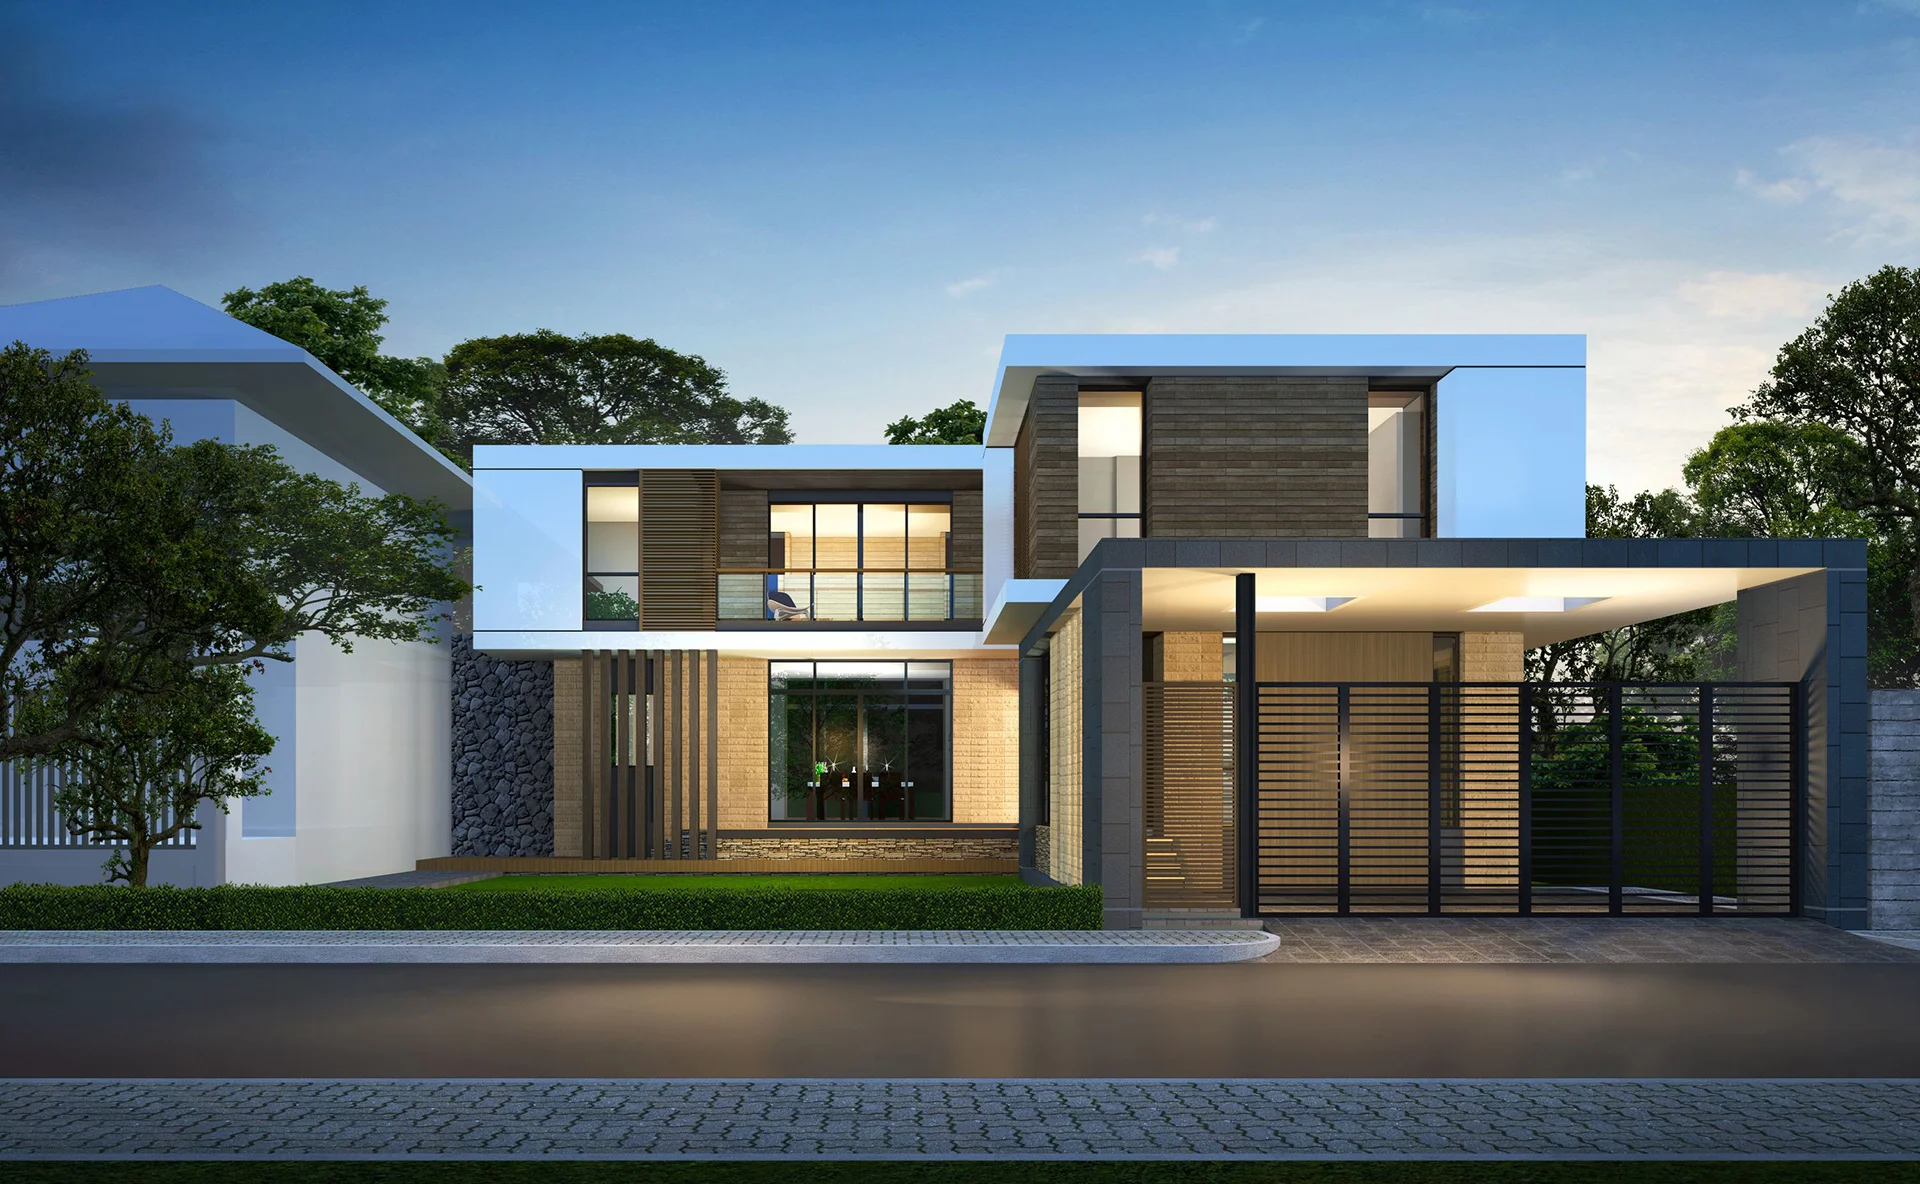
- ObjectResidential building 2-storey + garage
- Addressst. Kostandi, Odessa
- Square207 sq.m.
- Living rooms5
- Bathrooms and sanitary facilities3
- Balconies and terraces2
- Project deadline100 days
- TaskDevelopment of a project for a 2-storey house + design project
- Total price:On request
Project description
- Walls: aerated concrete / ceramic blocks
- Foundation: tape
- Roofing: natural tile/metal tile
- Technology: stone
- Cover type: monolithic
Description of the interior design project:
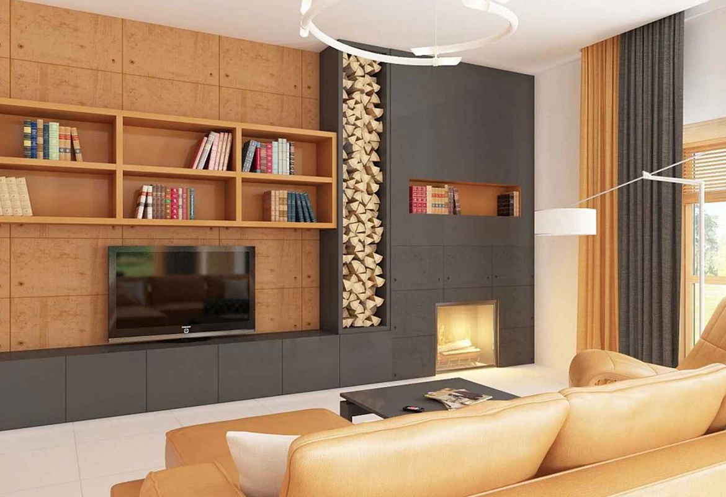
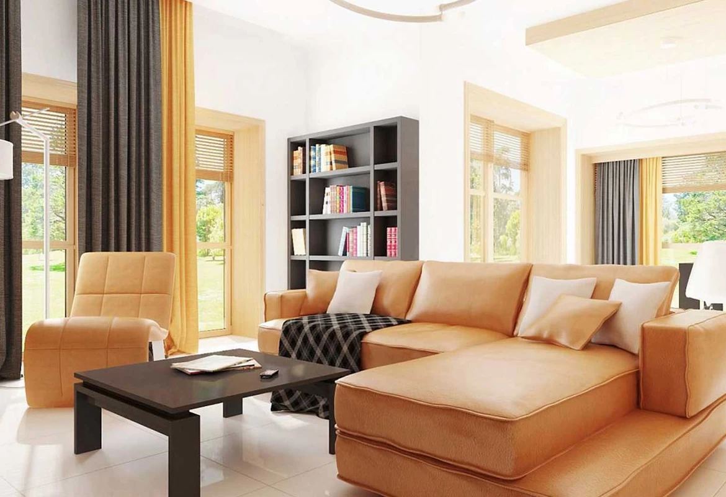
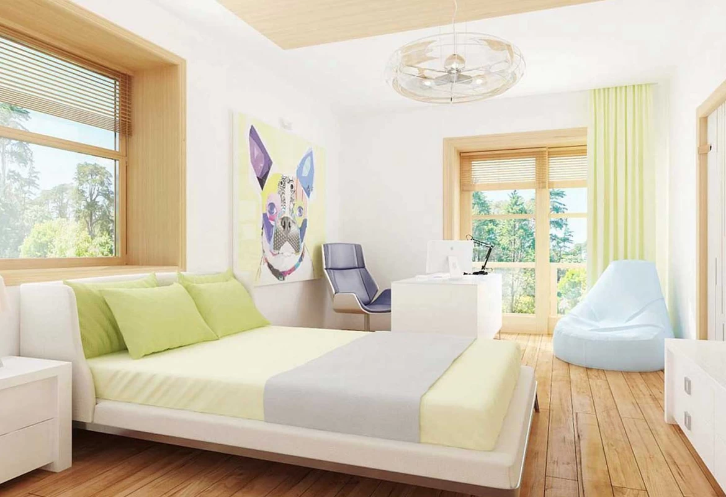
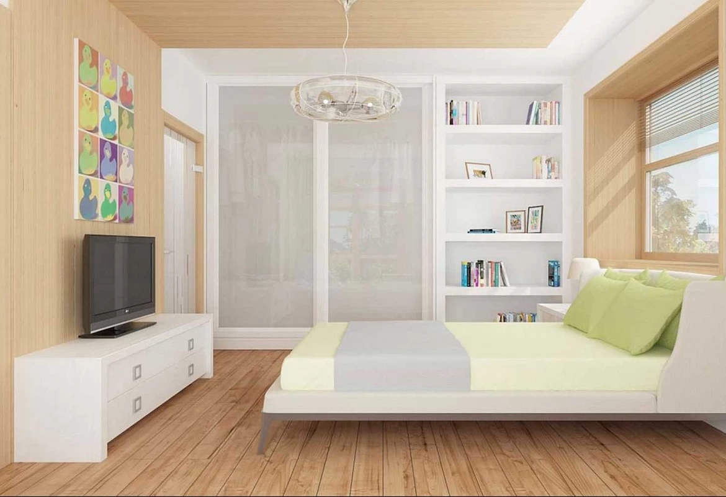
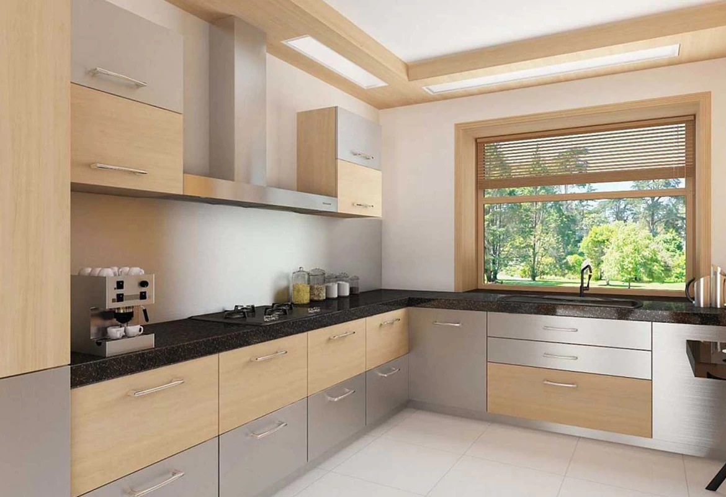
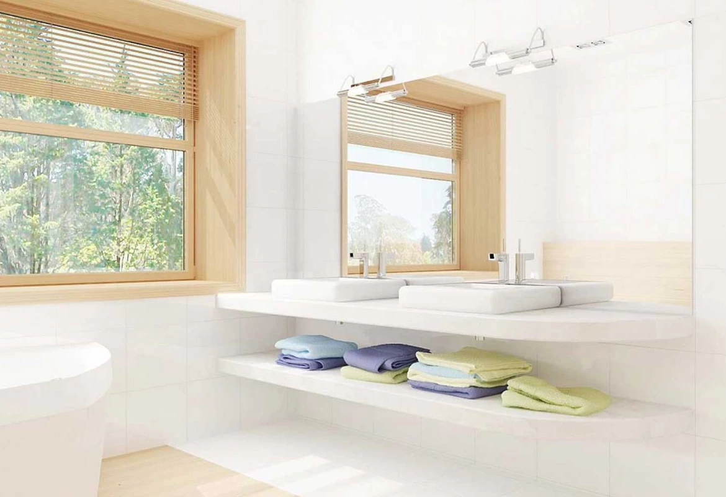
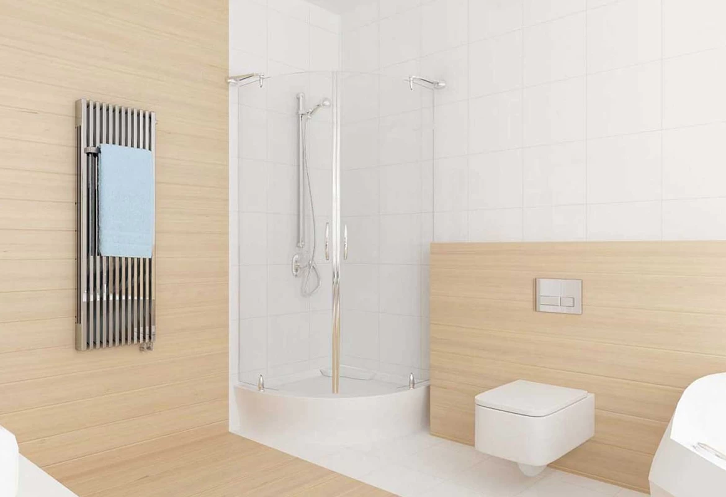
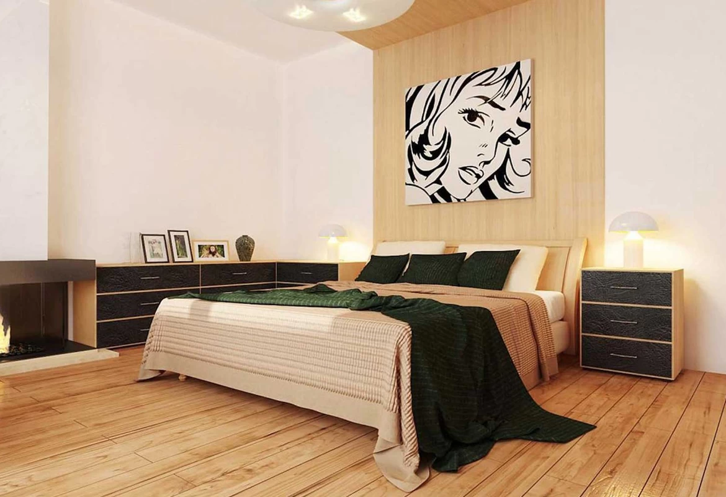
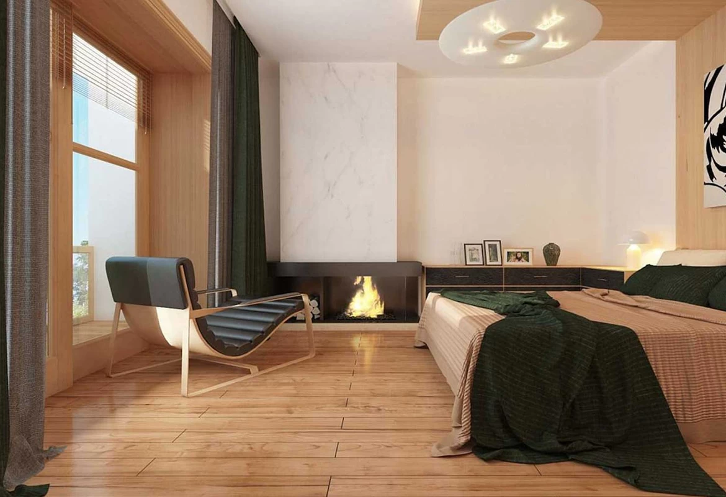
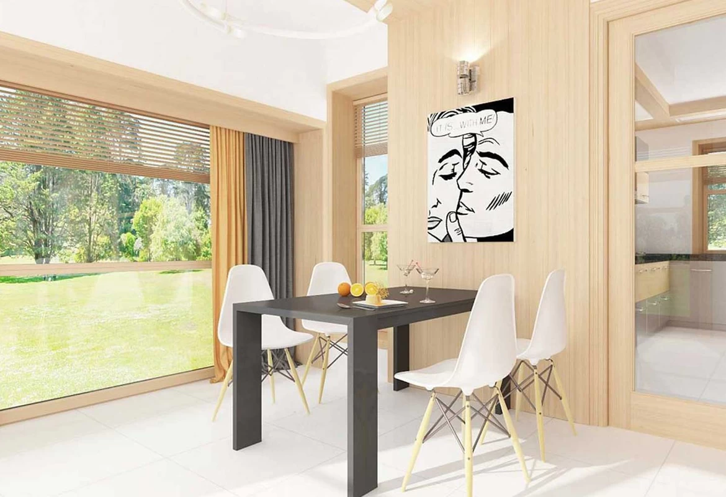
The design project of the interior of the house is made using the style of constructivism. Constructivism is characterized by rationality and practicality, the absence of unnecessary details and unnecessary things, strict geometric shapes.
- The overall design includes wooden elements, which testifies to the functionality of the surfaces and their environmental friendliness.
- The whole picture of the house creates the effect of habitation and comfort due to many small details, such as: a fireplace, shelves with books and paintings on the walls.
- The fireplace has always been considered the heart of the house, adds warmth and comfort to the overall atmosphere in the house and are the connecting elements in the interior.
- Panoramic glazing in the living room with access to the terrace adds functionality and lightness to the space.
Want to know more?
Get a free calculation of the cost of apartment renovation and save your budget thanks to the company's promotional offers!