
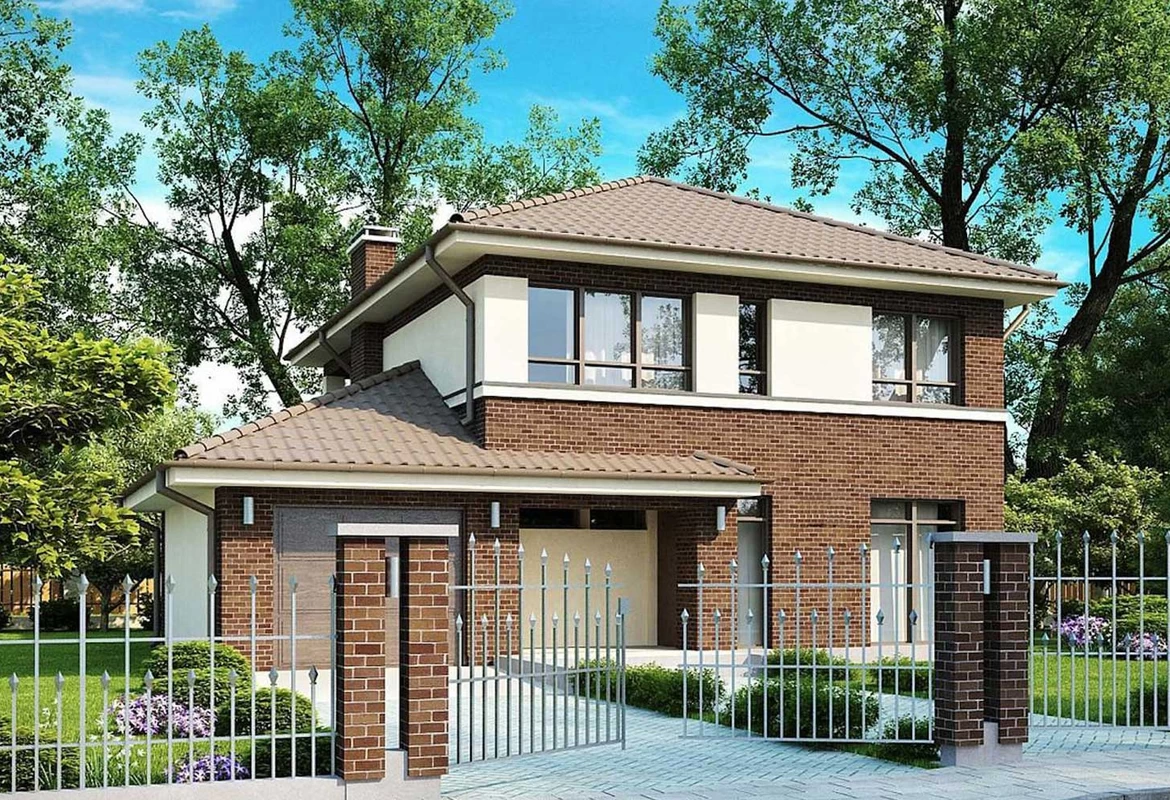
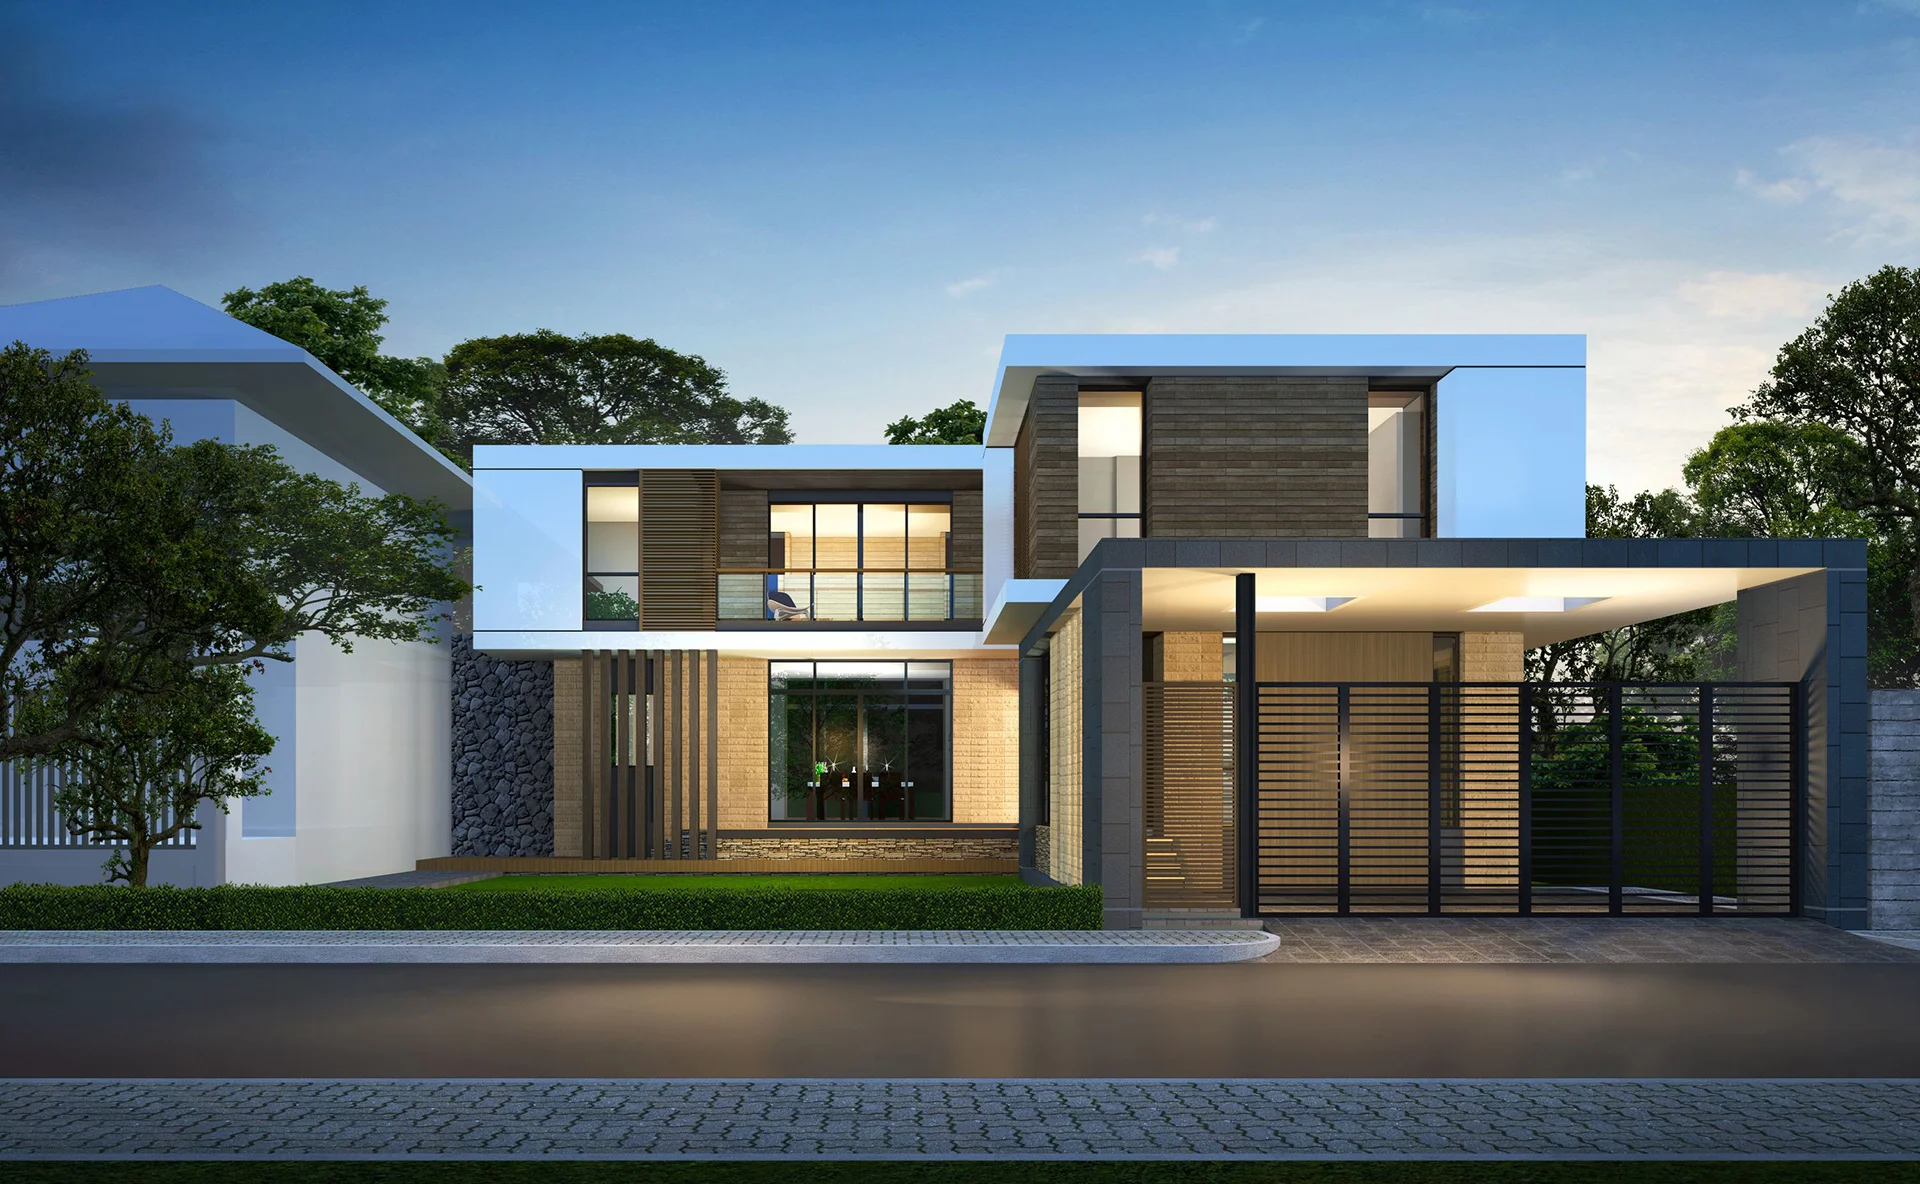
Residential building 2 storey + garage, Dm. Donskoy, Odessa
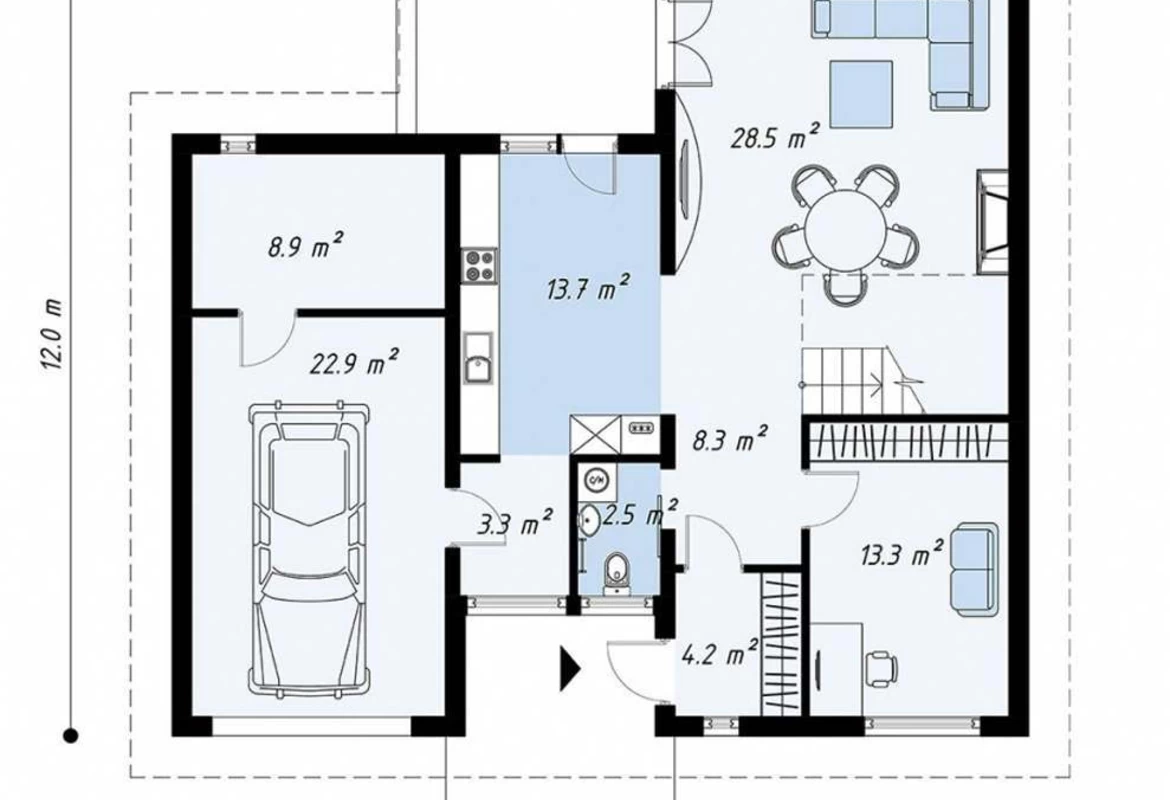
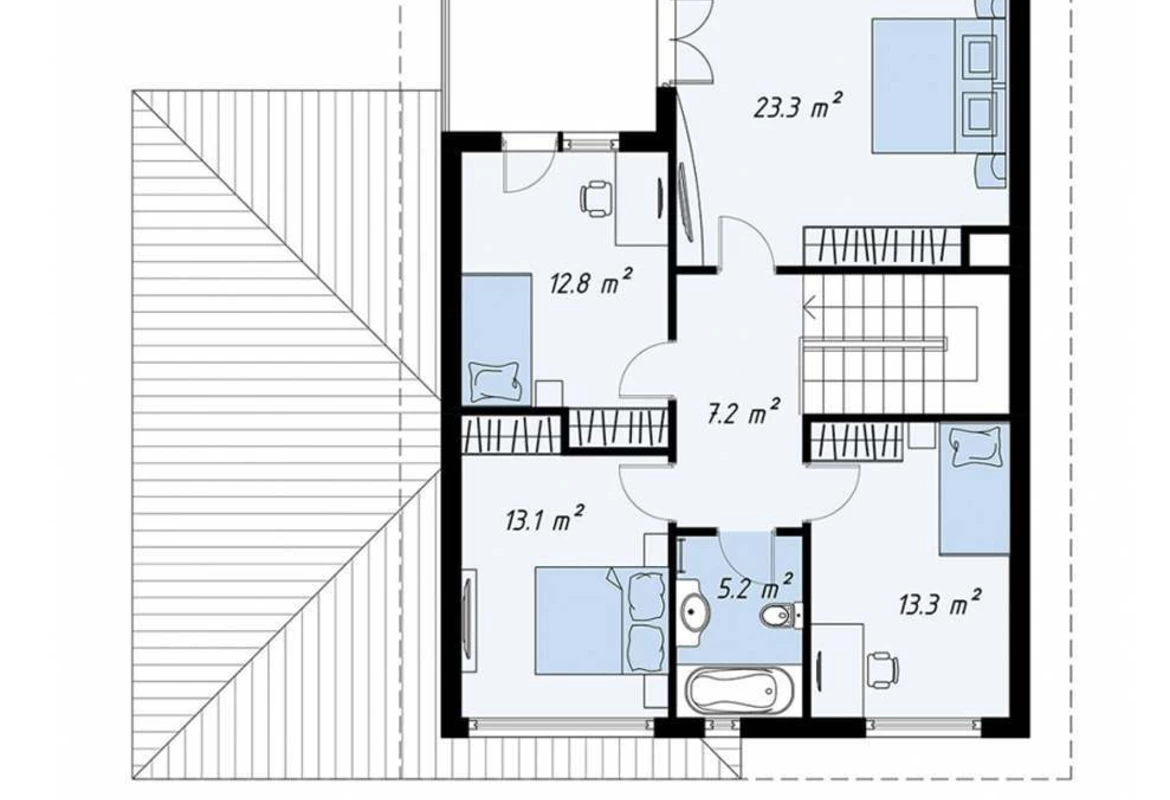
Project details
- ObjectResidential building 2 storey + garage
- Addressst. Dm. Donskoy, Odessa
- Square200 sq.m.
- Living rooms6
- Bathrooms and sanitary facilities2
- Balconies and terraces2
- Project deadline100 days
- TaskDevelopment of a project for a 2-storey house + design project
- Total price:On request
Project description
- Walls: aerated concrete / ceramic blocks
- Foundation: tape
- Roofing: natural tile/metal tile
- Technology: stone
- Cover type: monolithic
Description of the interior design project:
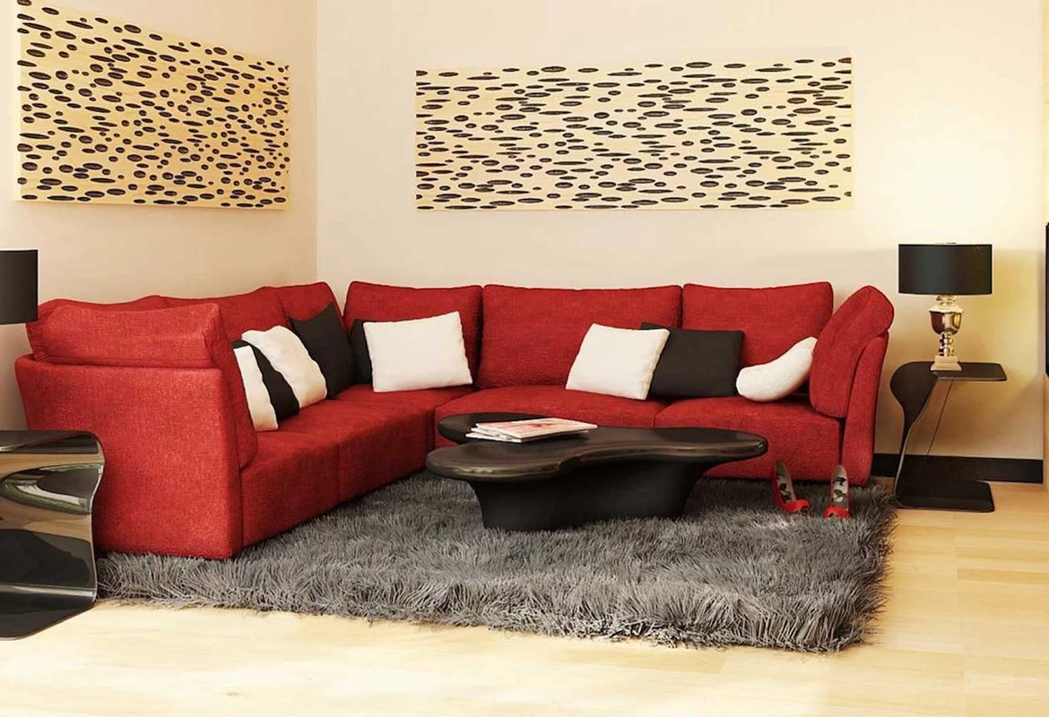
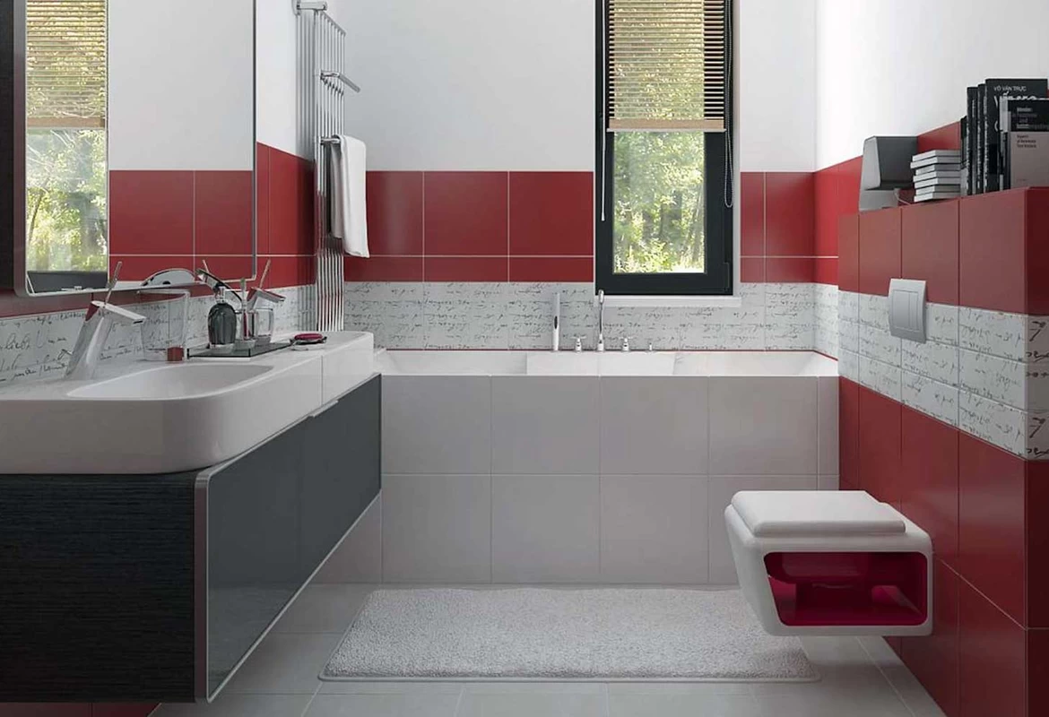
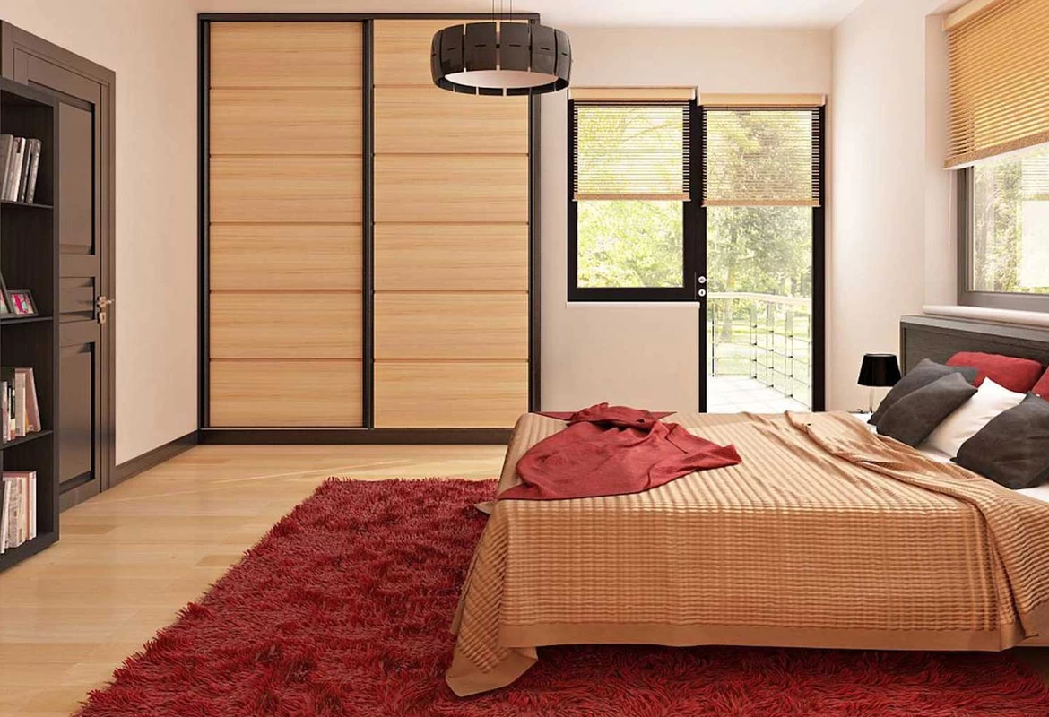
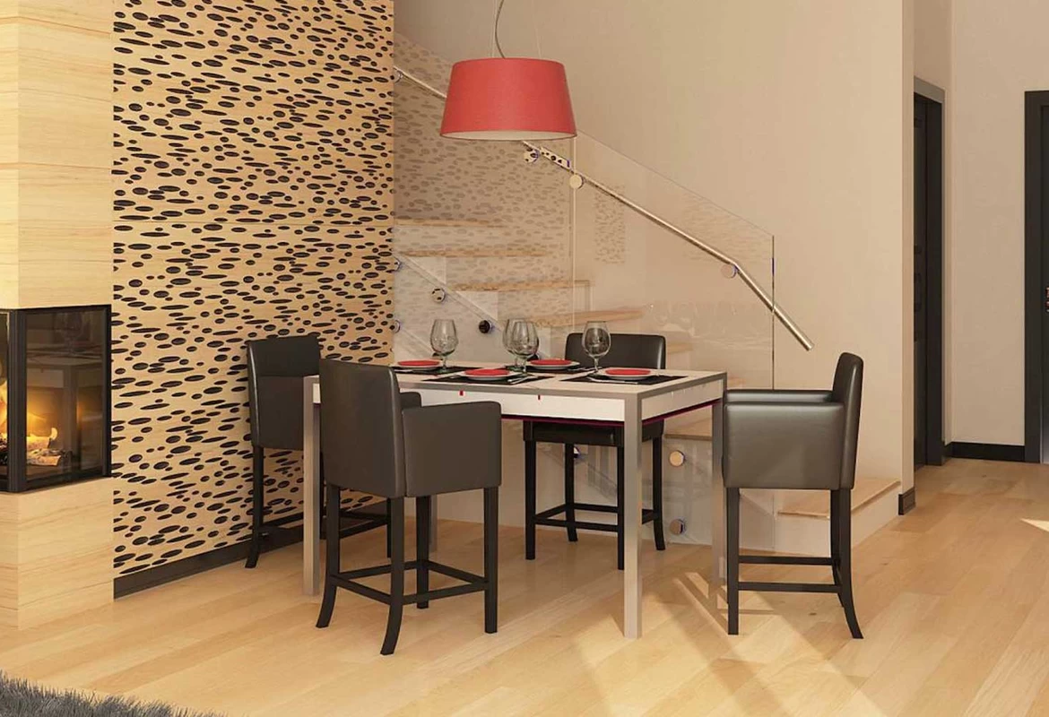
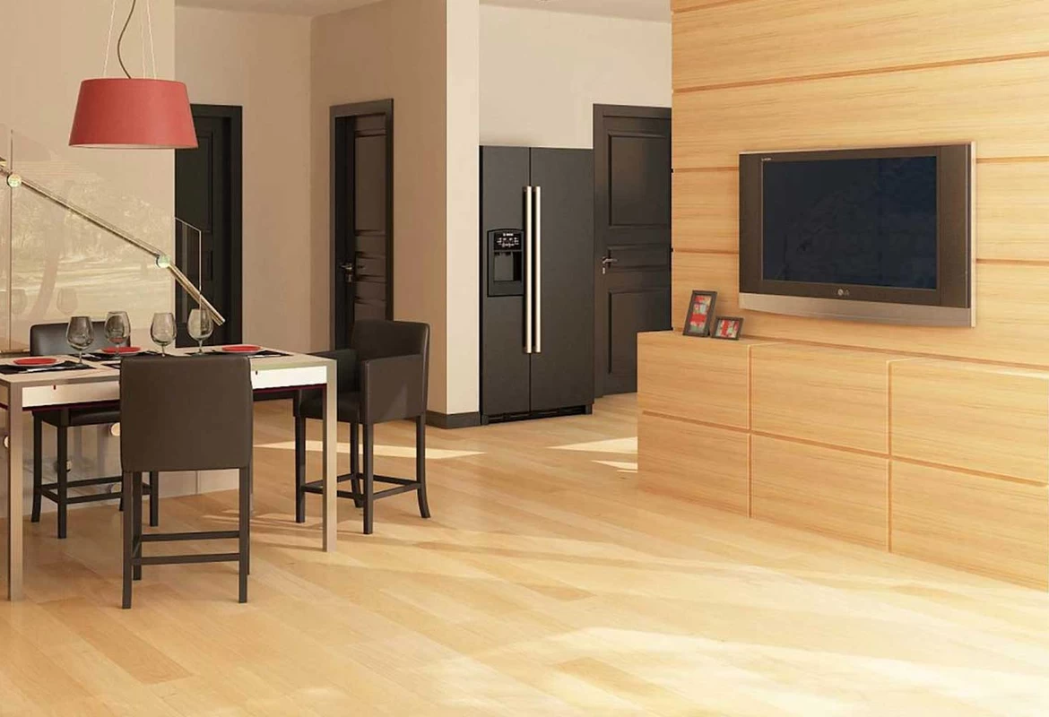
The design project of the house is made in accordance with the requirements of the customer in the style of minimalism and modernism. Modernism is characterized by the use of calm, muted color compositions with simple lines and geometry.
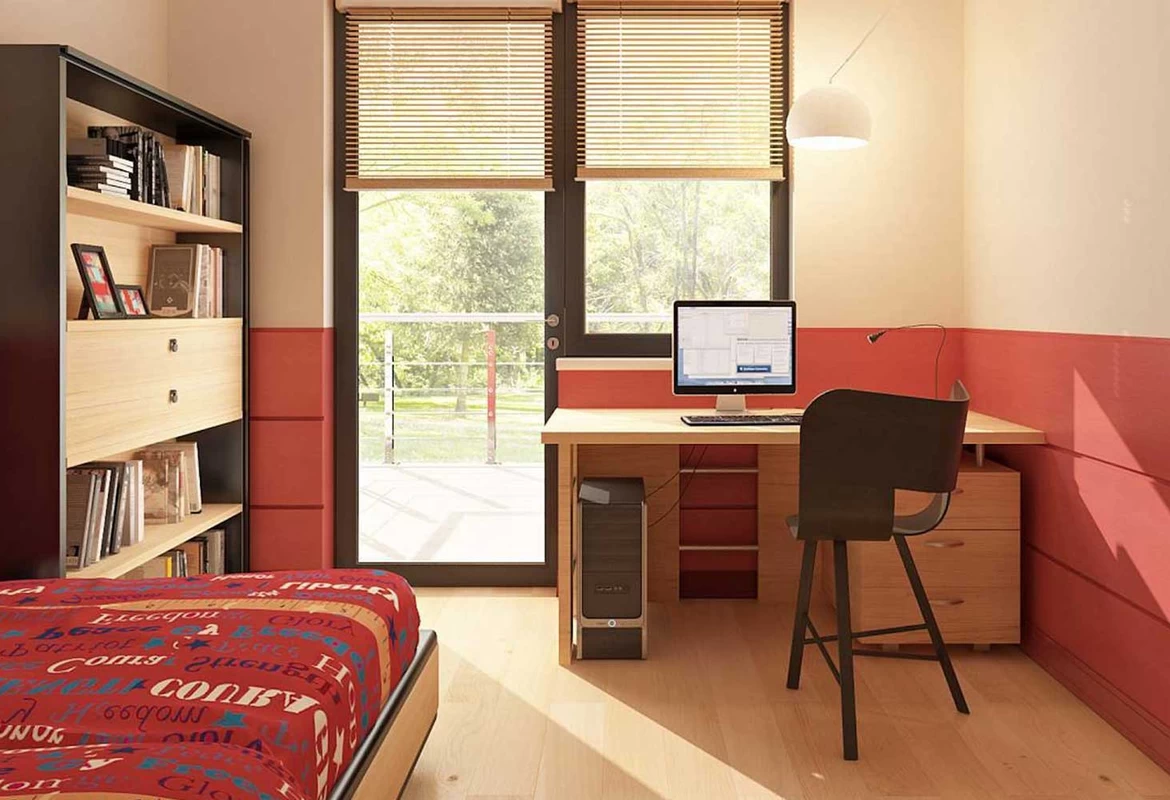
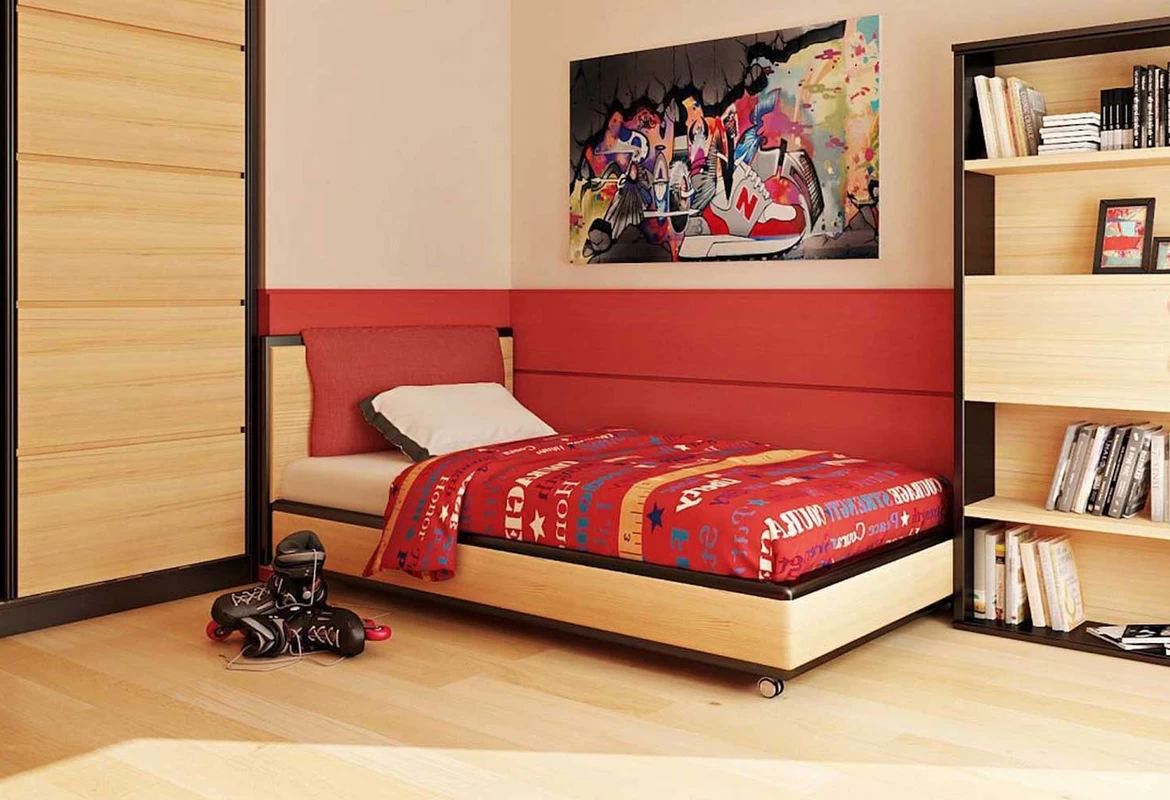
- The overall design includes wooden elements, which testifies to the functionality of the surfaces and their environmental friendliness.
- Also in the interior used bright contrasting items at the request of the customer.
- The color scheme of furniture textiles and walls are the binders in the interior
- The children's and parent's rooms are connected by a terrace.
Want to know more?
Get a free calculation of the cost of apartment renovation and save your budget thanks to the company's promotional offers!